

Commercial code requirements for storefronts in Jamaica
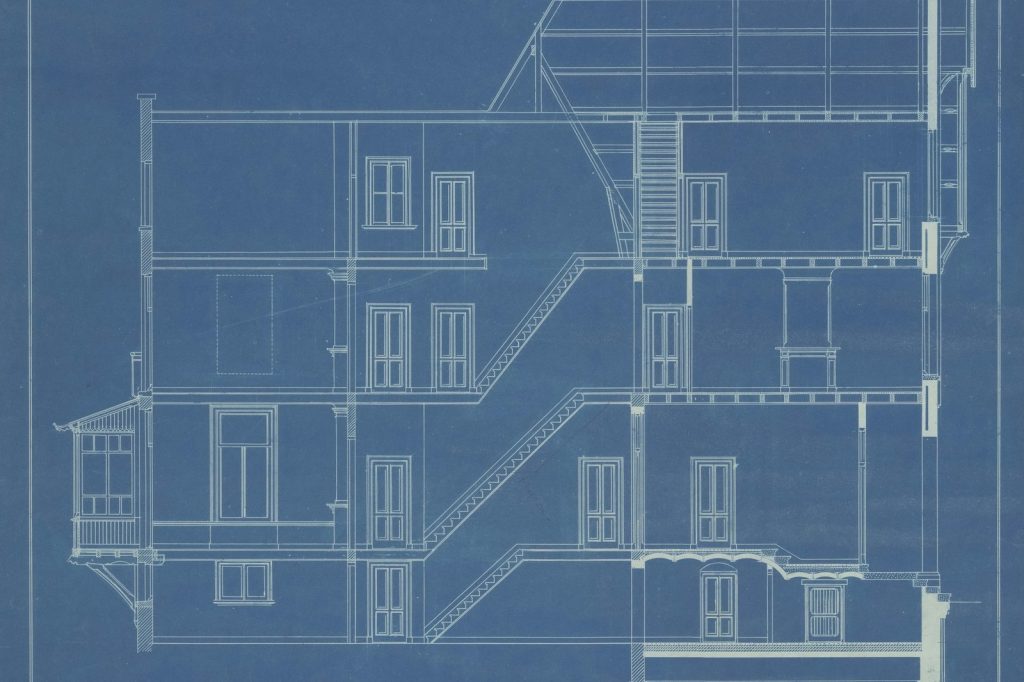
The Jamaica National Building Code adopts portions of the International Building Code (IBC), so a lot of the requirements for commercial storefronts in Jamaica trace back to IBC chapters and the ASTM standards they reference. Most commercial tenants and small landlords have never read either document. Normal. But the code still shapes what you can install, what passes inspection, and what your insurance will cover after the fact.
This is the plain-English version of what matters for Jamaican commercial storefront work in 2026.
Safety glazing: where tempered or laminated is required
The most important code section for storefront work is the safety glazing requirement. Glass in specific “hazardous locations” must be safety glass, meaning tempered or laminated tempered. The hazardous locations are:
Any glass in a door. The whole panel, every panel, every door.
Any glass within 24 inches horizontally of a door edge where the glass is less than 60 inches above the floor. The “sidelite” zone next to entry doors.
Any glass in a wall greater than 9 square feet where the bottom edge is less than 18 inches above the floor and the top edge is more than 36 inches above the floor. The “large floor-to-ceiling glass” rule.
Any glass in stair railings, balcony guards, or pool enclosures where the fall is more than 36 inches.
Any glass in a shower or bath enclosure (handled in residential code but worth noting).
For storefronts specifically, the door rule and the sidelite rule cover almost every situation. Practical answer: any glass in or adjacent to a storefront door is tempered or laminated tempered, full stop. Skipping this is both a code violation and a serious injury risk. Cracked annealed glass in a doorway hospitalises people.
Wind load and structural requirements
The Jamaica National Building Code references design wind speeds based on parish, elevation, and exposure category. Most Jamaican coastal parishes are designed to 130 to 150 mph design wind speeds. Some High Velocity Hurricane Zone areas require higher.
For storefronts, the structural code requires that the glass, the framing, and the anchors all handle the design wind load for the location.
In practice. The glass thickness must be appropriate for the panel size and wind exposure (a 4 by 8 foot panel on a coastal exposure needs thicker glass than a 4 by 4 foot panel inland). The framing profile depth must be appropriate for the wind load (deeper profiles, 3 to 4 inch versus 1.75 inch, handle higher loads). The anchors must be sized and spaced for the calculated load (hurricane-rated installs typically need spacing of less than 16 inches; non-rated work uses 24 inches).
Engineered structural calculations stamped by a qualified engineer are required for any commercial work where the wind load matters, which includes all coastal commercial properties and most multi-storey commercial work.
Egress code: doors that have to open out
Egress code governs how occupants can exit the building in an emergency. For commercial storefronts:
Main entry doors must swing in the direction of egress (outward from the building) on any space with an occupant load of 50 or more. Small offices and shops with fewer occupants can have inward-swinging doors; larger commercial spaces cannot.
The clear opening width must be at least 32 inches for a single door, more for doors on assembly occupancies. This affects what size door can serve as the main entry.
Door hardware must be operable without keys, special knowledge, or tight grasping from the egress side. That rules out double-cylinder deadbolts on commercial entries; the inside must have thumbturn or panic hardware regardless of what is on the outside.
For occupant loads over 50 in assembly occupancies and 100 in business occupancies, panic hardware is required on egress doors. Panic hardware is the horizontal push bar that opens the door when pushed in any direction.
For most small Jamaican retail and office spaces (under 50 occupants), standard commercial deadbolts with interior thumbturn are acceptable. For larger spaces, panic hardware becomes mandatory.
Accessibility code: ADA-equivalent requirements
For commercial properties serving the public, accessibility code requires that the entry be usable by people with disabilities. The Jamaican accessibility standard borrows heavily from the US ADA Accessibility Guidelines.
The threshold should be less than 1/2 inch vertical, or less than 3/4 inch with a 1:2 bevel. Anything higher requires a ramp. The clear door opening must be at least 32 inches, matching egress code. The door operating force must be less than 5 pounds for interior doors; exterior doors can be up to 8.5 pounds with a closer (force is measured at the door pull). Door hardware must be operable with a closed fist (lever handles, push bars, pull bars), not gripping or twisting (knob handles, key-required entry on accessible doors). Visual signage and braille signage are required at certain commercial entries.
Most Jamaican commercial code enforcement on accessibility is uneven, but a tenant doing a fit-out for a publicly-accessed business should follow these requirements regardless. Lawsuits over accessibility are rare in Jamaica but not impossible, and the reputational risk of a non-accessible entry on a customer-serving business is real.
Fire egress and code-compliant signage
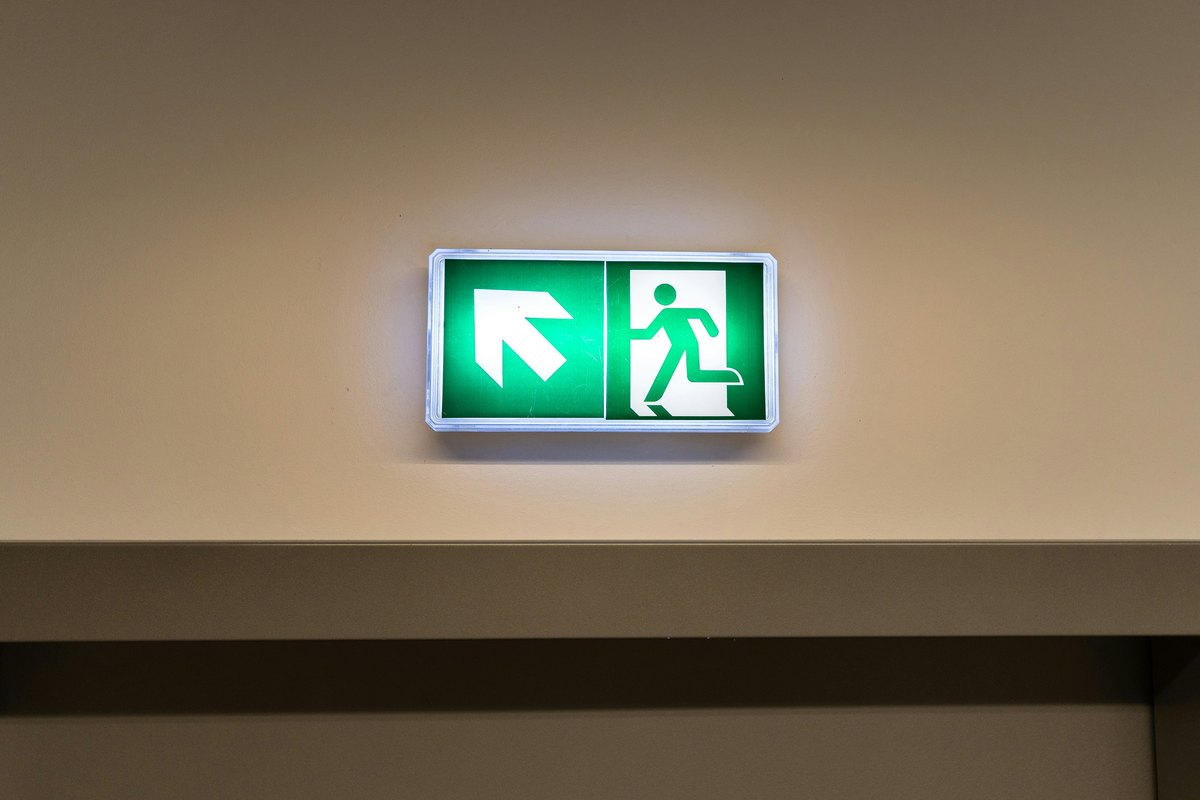
Fire egress code requires that exit paths from commercial buildings be clearly marked, illuminated, and unobstructed.
Exit signs must be illuminated (typically LED with battery backup), positioned to be visible from all parts of the occupied space, and placed at every exit door. The signs must remain visible during power loss for at least 90 minutes.
Egress lighting (separate from exit signs) must illuminate the egress path at a minimum of 1 footcandle at the floor, with battery backup.
The egress path itself must be clear: no furniture, displays, or merchandise blocking the route to the exit. Commercial storefronts that pile inventory near the entry door are violating this.
For storefront design, that affects where the entry is located, how the surrounding lobby or sales floor is laid out, and what signage is mounted on or near the storefront frame.
Energy code
The Jamaica National Building Code includes provisions for building energy performance, though enforcement is uneven.
Glass U-value and SHGC must meet minimum thresholds depending on building type and climate zone. For most Jamaican commercial buildings, that means clear tempered glass without low-E coating may not technically meet code on air-conditioned facades, though enforcement of this provision is limited. Air infiltration limits apply to the building envelope including storefronts; properly sealed storefronts with quality gaskets and weatherstripping typically meet these limits, poor-quality installs may not. Lighting controls on entry vestibules and other lobby areas have specific requirements (occupancy sensors, daylight harvesting) for larger commercial buildings.
For most Jamaican commercial work, energy code is not the binding constraint, but it is becoming more enforced as the country aligns with international standards.
Hurricane and impact-rated requirements
For coastal commercial properties in Jamaica, hurricane-impact code requirements apply. The Jamaican National Building Code references ASTM E1886 and ASTM E1996 for impact testing.
For ground-floor commercial work in impact zones, glass must be tested for Large Missile Impact (LMI) using the standard 9 lb 2×4 missile. For openings above 30 feet from grade, Small Missile Impact (SMI) testing is acceptable.
For Jamaican coastal parishes (Westmoreland, Hanover, St. James, Trelawny, St. Ann, St. Mary, Portland, St. Thomas, parts of Kingston Harbour), most ground-floor commercial work falls under LMI requirements.
We have a separate article on hurricane-rated storefront spec. The short version is laminated impact-rated glass with engineered framing and stainless anchors.
Sign code and signage approvals
Commercial storefront signage is often regulated separately from the storefront itself. Most Jamaican parish councils require signage permits for commercial buildings. The rules vary by parish but commonly cover size limits relative to facade area or storefront width, illumination restrictions (especially in residential-adjacent commercial zones), material restrictions in heritage districts, and setback requirements from streets and property lines.
Coordinate with your storefront designer on signage placement, because mounting locations, conduit runs, and lighting all interact with the storefront install. Adding signage retrofit after the storefront is in place often damages the storefront.
Permitting process: the practical sequence
For most commercial storefront work in Jamaica, the permitting sequence is straightforward.
Parish council building permit for the construction or renovation, which includes the storefront as part of the overall scope. Submitted with stamped drawings showing structural and code compliance.
Inspection during construction at specific milestones. For storefront work specifically, the framing inspection and final inspection are the relevant points.
Final occupancy certificate after all inspections pass. The storefront must be complete and compliant before the building can be legally occupied.
For tenant fit-outs in existing commercial buildings, the process is usually lighter (sometimes called a “renovation permit”) but still typically required. Skipping permits is common in Jamaica but creates real risk. Insurance may deny claims, future buyers may demand retroactive compliance, and authorities can issue stop-work orders or fines.
What this means for choosing an installer
For commercial storefront work in Jamaica, the installer’s familiarity with the code matters as much as their familiarity with the materials.
Ask whether they have done commercial work that passed council inspection in your parish. Ask whether they can provide stamped structural calculations for hurricane-rated work. Ask whether they understand the egress and accessibility requirements for your specific occupancy type. Ask whether they can coordinate with the architect, structural engineer, and fire safety consultant on the project.
Installers who specialise in residential work often lack the commercial code experience that commercial work requires. The installation quality may be fine, but the compliance details can be missing, and the missing details surface at inspection or at insurance-claim time.
A simple summary for tenants and owners
For most Jamaican commercial storefront projects, code compliance comes down to a handful of things. Safety glazing on any glass in or near doors. Structural spec appropriate for the wind load. Egress hardware that works without keys on the inside, with panic hardware on larger occupancies. Accessibility that meets the 32-inch and 5-pound thresholds. Fire egress that includes illuminated exit signs, egress lighting, and unobstructed paths. Impact rating for coastal ground-floor commercial. Parish council permitting before, during, and after construction.
Get those right and the storefront will pass inspection, satisfy the insurer, and serve the building for its intended life. Cut corners on any of them and the consequences range from inconvenient to catastrophic.
Related reading
- Storefronts during hurricane season: what to know
- Storefronts for offices: a planning guide
- Storefronts for retail spaces in Jamaica
For background on the building code framework Jamaica references, see the Wikipedia entry on International Building Code.
The next step
If you are planning a commercial storefront install or replacement in Jamaica and you want to be sure the install will pass parish council inspection, satisfy insurance underwriting, and meet egress and accessibility code for your specific occupancy type, our team is happy to walk you through the requirements before the design is finalised. The earlier code is considered, the easier compliance becomes.
Request a code-compliance consultation, browse our commercial work, or get a quote to start.