

What size storefront fits your space?
Most first-time storefront questions land here. What size do I need? The answer is shorter than you think, but it comes down to three numbers you can measure yourself in about ten minutes.
The three measurements that matter
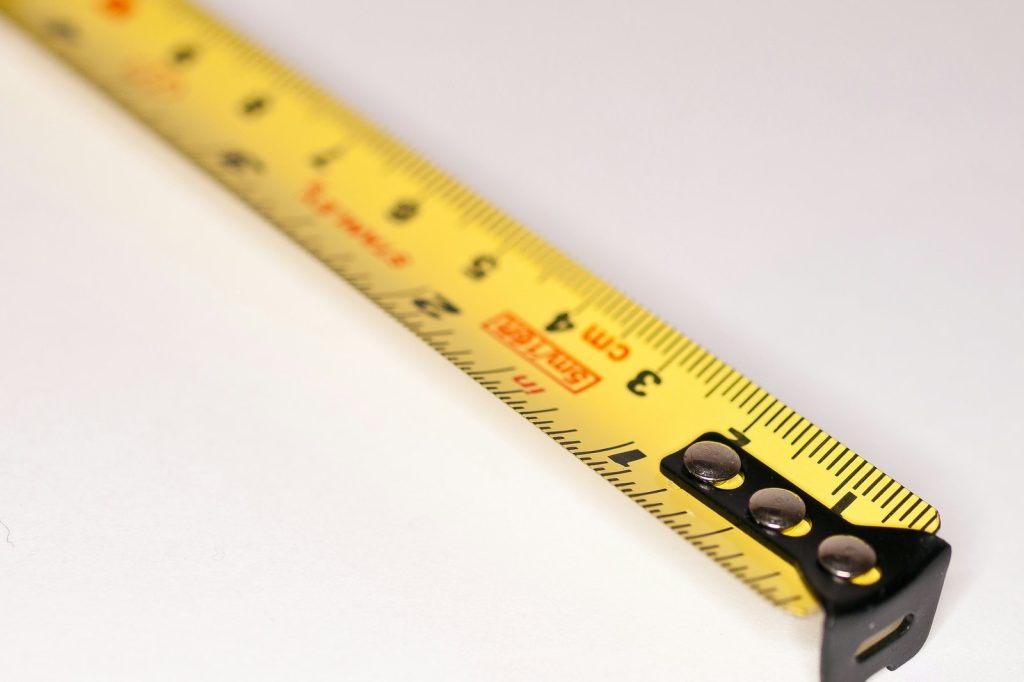
Width of the wall opening. Measure across the bottom, the middle, and the top. Use the smallest number. Walls are rarely perfectly plumb, especially in older Jamaican commercial units, so the smallest reading is what the frame has to fit.
Height of the wall opening. Floor to the bottom of the header beam. Measure on the left, in the centre, on the right. Smallest number again.
Depth of the wall. Outside face to inside face. This determines what profile depth the framing can sit in. Typical Jamaican block walls run six to eight inches deep, which is comfortable for any standard storefront profile.
Three numbers. Smallest of each. Write them down. You are ready to talk specs with an installer.
Standard sizes worth knowing
For single-door entries, the industry standard is 36 inches wide by 84 inches tall. That is what stock components fit. If your opening is within an inch of those, you are in standard territory and the install will be fast and relatively cheap.
For double-door entries, the standard is 72 inches wide by 84 inches tall. Same logic. Within an inch is standard. Further off needs custom or semi-custom work.
Transom panels (the glass above the door) and sidelights (the glass beside the door) come in stock widths of 24, 36, and 48 inches.
If your opening is wider than 84 inches or taller than 96 inches, you are outside stock territory regardless. Custom can do it, just at a longer timeline and a higher cost.
How tolerance works
Installers do not fit a 36 by 84 door into a 36 by 84 hole. The actual door frame is sized roughly a quarter inch smaller on each side than the rough opening, leaving room for shims and sealant. So a 36 by 84 door wants a rough opening of about 36.5 by 84.25.
If your opening is exactly 36 by 84 with no allowance, you either need a custom door slightly under standard, or the mason has to chip a quarter inch on each side to make the standard door fit.
The kind of thing a site survey catches in five minutes and a phone quote misses entirely.
What if your opening is unusual?
A few patterns we see on Jamaican units that push the project out of standard territory.
Tall openings, over 84 inches. Many older commercial units have generous ceiling heights and openings up to 96 or even 120 inches tall. Stock doors max out at 96 in most catalogues. Options are a custom door, a standard door with a custom transom panel above, or a standard door with a fixed glass panel above.
Wide openings, over 72 but under 144. You are between standard single and standard double. The usual answer is a standard double-door with sidelights making up the extra width, or a custom-width pair depending on whether you want both doors operable.
Very wide openings, over 144 inches. You are in storefront-wall territory rather than entry-door territory. Typically broken into operable door pairs at the centre with fixed glass panels on either side.
What the measurements tell the installer
When you call with three numbers, an installer can give you something more useful than a shrug in the first conversation. A 36 by 84 single inland is probably JMD 350,000 to 700,000 installed, depending on glass spec and hardware. A 72 by 84 double inland is probably JMD 700,000 to 1,400,000. A 96 by 120 custom single is probably JMD 1,200,000 to 2,500,000.
These are not quotes. They are first-conversation ballparks, and we say so on the phone. The real quote needs a site visit. But three measurements turn a fuzzy conversation into a focused one.
What you still cannot tell from measurements alone
A few things the tape measure cannot answer. Whether the wall is plumb (most are not, by enough to matter). Whether the opening has an existing frame to remove or just a raw block opening. Whether the floor is level across the opening (matters for door swing). Whether the substrate is concrete, block, or stud (changes the fastening approach). Whether there is existing electrical, conduit, or plumbing buried in the wall depth.
These show up on the site survey. Which is why we do not give firm quotes over WhatsApp without seeing the wall.
Related reading
- Custom vs standard storefronts: which fits your home?
- First-time buyer guide to storefronts
- How to choose the right glass thickness for storefronts
For background on the standardisation of door sizes in building codes, see the Wikipedia entry on door.
The next step
If you have your three measurements and you would like a first-conversation ballpark followed by a site survey for a real quote, our team is happy to help. The fastest path is to send the numbers via WhatsApp or the quote form and we will come back with a range and a survey date.
Send us your measurements, browse our work, or contact our team to start.