

Storefronts for offices: a planning guide
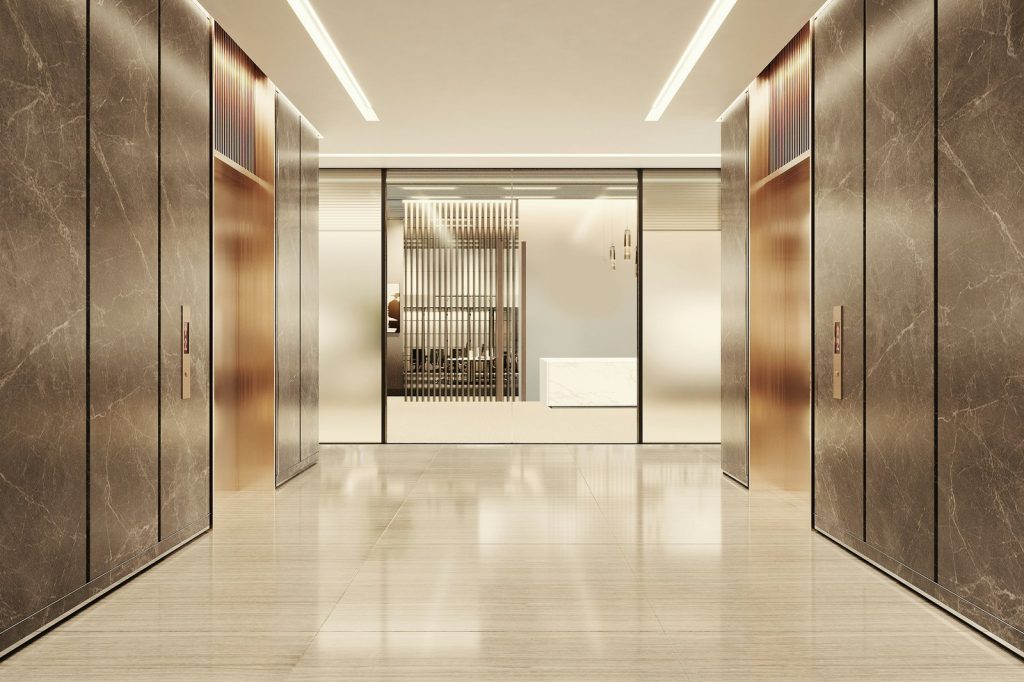
Office storefronts are not retail storefronts. The priorities are different. Retail uses the glass to draw walk-in customers. Offices use it to control access while looking professional. Retail wants maximum visibility. Offices often want privacy on the upper floors and visibility only at the lobby. Retail security is about inventory. Office security is about controlling who reaches the elevators.
If you are planning a new office build, a tenant fit-out, or a lobby renovation in Jamaica, the storefront decisions deserve more thought than they typically get. Here is the planning guide.
What the office storefront is doing
Three primary jobs, roughly in priority order.
The first is access control. The storefront is the boundary between the street and the controlled environment of the office. Whoever is supposed to get in should get in easily. Whoever is not supposed to should be redirected, screened, or stopped. This is the dominant design consideration for most office storefronts.
The second is brand and tone. The lobby is the first impression of every business operating in the building. A premium law firm in a building with a worn-out aluminum storefront and a poorly lit lobby loses business it does not realise it is losing. A modest accounting practice in a building with a marble-and-glass lobby pays for the lobby through inflated rent without getting commensurate value.
The third is climate envelope. The storefront contributes to the building cooling load, the sound insulation between street and lobby, and the protection from weather (rain blowing into the lobby is unprofessional). Less dominant than the first two but still meaningful.
Access control: the foundational decision
For office buildings, the storefront design starts from one question. Who can get past it without being checked?
Single-tenant office building (one company occupies the whole building). The storefront usually has minimal access control because everyone past the entry is staff or vetted visitor. Security focus is on the entry being lockable after hours and resistant to forced entry.
Multi-tenant office building with concierge or security desk. The storefront opens into a lobby; access to individual tenant floors is controlled at the elevator bank by the concierge or by tenant-issued access cards. The storefront itself does not need access control hardware. Reception controls access.
Multi-tenant office building without security staff. This is the awkward case. The storefront often needs to allow lobby access while restricting elevator or stair access. Common solutions include keycard-controlled entry doors past the lobby vestibule, intercoms at the storefront with electronic strikes, or simply allowing lobby access and pushing access control to the tenant suite doors.
Government, financial, or high-security tenant. The storefront often includes turnstiles in the lobby, ID screening, mantraps, or visitor management kiosks. These require coordinated design from the beginning, not retrofit.
Vestibule design: two sets of doors
For most quality office buildings, the storefront involves two sets of doors with a small vestibule between them. Not just for energy (it reduces conditioned air loss when one door is open) but for security.
A properly designed vestibule lets the reception desk see who is between the doors before they enter the main lobby. Anyone who looks wrong can be stopped at the vestibule rather than being inside the lobby already. Visitor check-in can happen at the outer door if necessary.
For Jamaican office work, vestibules are common in newer commercial buildings (Kingston’s New Kingston, Mid-Town, parts of Half-Way Tree) and rare in older converted-house offices. The vestibule adds about 25 to 50 square feet to the building footprint and 10 to 20 percent to the storefront cost. On serious office projects, that overhead is worth it.
Glass spec for office storefronts
Office storefronts have different glass spec priorities than retail.
Privacy versus visibility. Most offices want the lobby visible from the street but the rest of the building obscured. The storefront glass is clear or low-iron tempered; any upper-floor glass facing the street should be tinted, frosted, or fritted. For Jamaican commercial high-rises, this is usually handled with two different glass specs: clear at the lobby, tinted from the second floor up.
Acoustic performance. Office buildings on busy streets need acoustic glazing on the lobby to reduce street noise. Laminated glass with an acoustic interlayer (typically polyvinyl butyral, sometimes a stiffer SentryGlas alternative) drops sound transmission significantly. The cost premium is modest (about 20 to 35 percent over standard tempered) and worth it on any office where lobby conversations matter.
Solar control. Office building lobbies are usually air-conditioned and often south-facing. Low-E coating on the glass cuts cooling load. For premium offices, low-E low-iron tempered glass delivers high colour fidelity (matters for the lobby brand) while controlling heat.
Impact rating. Required for coastal or hurricane-zone office buildings (most Jamaican coastal commercial work). Half-inch laminated impact-rated glass with PVB interlayer is the standard call.
Door hardware for office storefronts
Office storefront hardware has different priorities than retail. Frequency of use is much higher (commercial offices see hundreds of door cycles per day), and the integration with building systems matters.
Closers. Heavy-duty commercial closers (LCN 4040 or similar, JMD 35,000 to 90,000 per door) sized for the door weight and the frequency of use. Cheap closers fail within a year on heavy-traffic office entries.
Locks and access control. Office building entries often integrate with the building access control system: card readers, electric strikes, magnetic locks, request-to-exit sensors. The storefront has to coordinate with the security integrator from the design stage. Retrofitting access control onto an existing storefront is expensive and often produces poor results.
Push and pull hardware. Office entries use commercial pulls or push bars, not residential lever handles. The hardware should be sized for the door (larger doors need larger pulls) and finished to match the rest of the lobby aesthetic.
Panic hardware. Required by code on egress doors above certain occupancy thresholds. Office buildings with more than 50 occupants per floor typically need panic hardware on the lobby entry; smaller offices may not. Confirm code requirements with a fire safety consultant or your installer.
Coordination with other trades
Office storefront installation is more complicated than residential or retail because it has to coordinate with multiple trades.
Electrical. Access control hardware, automatic door operators, and any motorised storefront elements need power runs to the storefront. These have to be planned and roughed in during construction, not added after the storefront is installed.
Security integrator. Card readers, intercoms, cameras, mag locks, and emergency release hardware all involve the security integrator. They should be at the design meetings when the storefront spec is being finalised.
Structural. Hurricane-rated or wind-load-rated office storefronts on high-rise buildings need structural engineering for the framing attachments. The structural engineer reviews the connections; the storefront installer executes them.
Code compliance. Office storefronts must meet egress code, ADA accessibility code (for compliant projects), and Jamaican building code requirements for fire egress. These often constrain the storefront design more than the architect’s intent does.
MEP (mechanical, electrical, plumbing). HVAC vents, fire sprinklers, drainage, and electrical conduit all interact with the storefront. Coordination meetings should happen in the design phase, not during construction.
Phasing and tenant fit-out implications
For multi-tenant office buildings, the storefront design has to consider how tenants will fit out their individual suites.
Tenant signage. Where will tenant logos appear on the storefront? In the lobby directory? On suite doors? On the building exterior? Plan signage locations and lighting during the storefront design to avoid retrofits that damage the storefront.
Tenant access control. If individual tenants will have their own access systems on suite doors, the building access control on the storefront should be compatible (same card format, same reader manufacturer, same management system). Compatible systems are much easier to administer than incompatible ones.
Tenant rolling-shutter rights. Some tenants in mixed-use buildings (ground-floor retail with offices above) will want roll-down security shutters for their suites. The storefront design needs to accommodate the shutter mounting without ugly retrofits.
Maintenance: office storefronts need a schedule
Office storefronts see much higher traffic than residential or even most retail. The maintenance schedule reflects that.
Weekly cleaning of glass and frames (typically handled by building janitorial). Monthly inspection of door closers (adjust as needed). Quarterly lubrication of locks and access control hardware. Annual inspection of all anchors, sealants, and structural elements. Every five years, a comprehensive review of the storefront with the installer.
For high-traffic office entries (corporate headquarters, government offices), the inspection frequency should be higher. A door that sees 2,000 cycles per day is wearing out faster than one that sees 200.
Quality office storefront installers offer service contracts for this maintenance. For a building with 5 to 10 commercial entries, expect to spend JMD 200,000 to 500,000 per year on storefront maintenance. The cost prevents replacement at year 10 that would otherwise cost JMD 5 to 15 million.
Cost framework for typical Jamaican office storefronts
For typical Jamaican commercial office building entries:
Single-tenant office, single entry, standard spec runs JMD 800,000 to JMD 1,500,000 installed. Multi-tenant office, lobby entry with vestibule, quality spec runs JMD 1,500,000 to JMD 3,500,000. Premium office tower lobby with feature glass, coordinated access control, and full curtain wall integration runs JMD 3,500,000 to JMD 10,000,000. Government or high-security office with turnstiles, mantrap, and integrated security systems runs JMD 5,000,000 to JMD 20,000,000.
These ranges exclude the cost of access control hardware, security integration, structural engineering, and finishes inside the lobby. The storefront is one line item in a much larger commercial lobby budget.
A simple planning sequence
For office storefront projects, the planning sequence that produces good results:
Define the access control intent first. Who needs to get past the storefront, who does not, how is that enforced? This drives every subsequent decision.
Get the security integrator and the storefront installer in the same room early. The integration between storefront hardware and building security systems is where most office projects fail to coordinate.
Spec the glass based on lobby orientation, climate, and acoustic requirements. Standard low-E coated tempered is the workhorse; impact-rated and acoustic upgrades for specific contexts.
Plan the vestibule from the beginning rather than as an afterthought. Adding a vestibule to an existing storefront is much harder than designing one in.
Coordinate trades during design. Electrical, structural, security, MEP all need to know the storefront spec. Build the storefront after the conduit and substrate are ready.
Budget for maintenance. Office storefronts are working machinery. Treat them like any other building system that needs regular service.
Related reading
- Storefronts for retail spaces in Jamaica
- Hardware choices for storefronts: handles, hinges and locks
- First-time buyer guide to storefronts
For background on the design principles behind office lobbies, see the Wikipedia entry on office.
The next step
If you are planning an office building project in Jamaica and you want the storefronts properly scoped, coordinated with security and structural teams, and specced for the building’s actual use, our team is happy to help from the design stage. The earlier the storefront installer is at the design meetings, the better the final install performs.
Request a project consultation, browse our commercial work, or get a quote to start.