

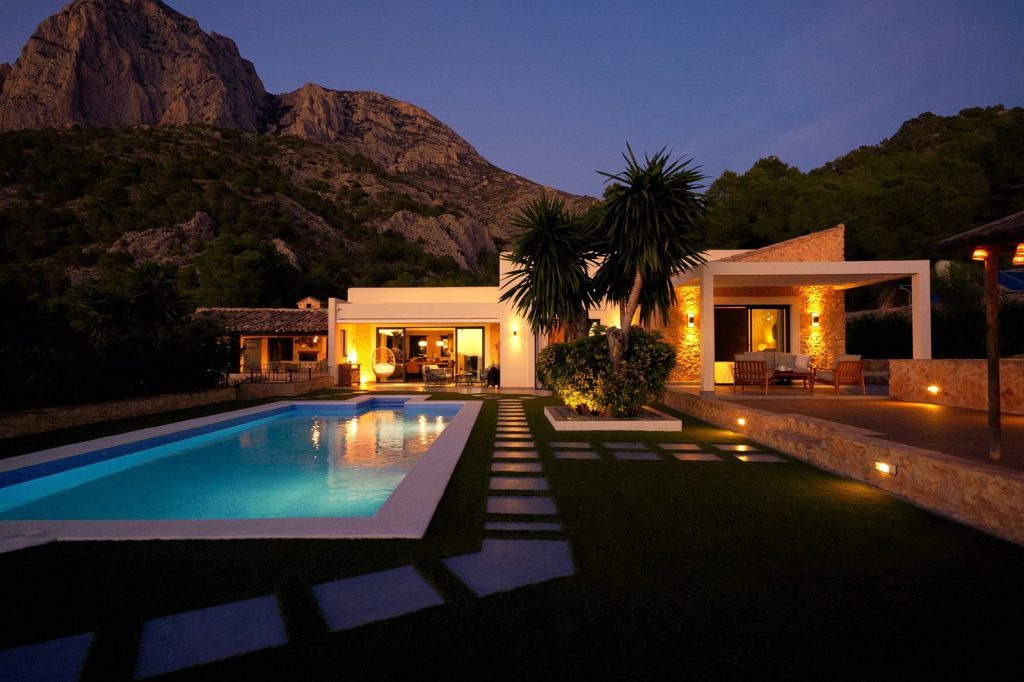
Storefronts for hillside Jamaican homes
The hillside lots above Kingston, the slopes of St. Andrew, the rises in Stony Hill, Mandeville, Negril, Ocho Rios. Jamaica has a lot of homes built on land that slopes. They share a few advantages (the view, the breeze, elevation above the mosquitoes) and a few challenges that affect how you spec the glass.
If you are planning a glass-and-aluminum storefront entry, a big-glass facade, or a full-wall slider on a hillside Jamaican home, the spec needs to account for things that flat-lot installs do not.
What the wind is doing
Hillside homes catch more wind than flat-lot homes. Trade winds rolling over the ridge accelerate as they descend the leeward slope. Storms hit the windward face with concentrated force. Even on calm days, hillside sites have steadier air movement than valley floors.
Practically, that changes the storefront spec.
The glass thickness needs to handle higher wind loads than catalogue minimums. For exposed hillside facades, half-inch glass is the starting point even for non-impact installs. Three-eighths is the bare minimum, only appropriate for sheltered or downwind elevations.
The framing profile needs to be stiffer. For exposed elevations, 3 to 4 inch aluminum profile depth gives you the structural capacity to handle gusts without flex. Anything less than 2.5 inch profile is asking for trouble on a hillside.
And the fastening has to be engineered. Anchors need to handle uplift and lateral load. A standard residential window install does not.
If your installer is quoting the same spec for your hillside facade as they would for a sheltered flat lot, something is missing from the conversation.
What the view is worth
You bought the hillside lot for the view. The storefront design has to earn the view back.
For a typical hillside Jamaican home with a valley or coast view, the glazing wants to maximise transparent glass area on the view elevation and accept smaller openings on the other elevations. This is the opposite of how most catalogue homes are designed, which is part of why catalogue homes do not work on hillsides.
Frameless or narrow-stile systems with low-iron glass deliver the view most cleanly. Standard 2.5 to 3 inch aluminum profiles in clear glass deliver it well. Tinted glass mutes the view colours and is usually a mistake on the view elevation specifically. Use tint on the other elevations to manage solar load; leave the view elevation clear or low-iron with a low-E coating.
Plan the panel layout so the structural mullions do not land in the middle of the most important view sightlines. A 30-second sketch with the client at the site catches this. A phone quote misses it every time.
Cross-ventilation is doing real work
On a hillside site with prevailing breeze, the glass facade can do real cooling work without the AC. A windward-facing storefront that opens, combined with a leeward-facing operable on the opposite side of the house, creates cross-ventilation that drops interior temperature by 5 to 10 degrees on a typical Jamaican afternoon.
Spec operable panels on both the windward and leeward elevations. Multi-panel sliders or folding glass walls work well; fixed glass with operable tilt windows also works. The point is that air can enter and exit.
For families who use their hillside home year-round, this can cut the cooling bill by 30 to 50 percent in the milder months and keep the AC off entirely on the breeziest days.
Coastal exposure adds requirements
Hillside homes near the coast (Ocho Rios, Negril, Treasure Beach, Portland, Stony Hill above Kingston Harbour) get the wind effects of the hill plus the salt of the coast. They compound.
For coastal hillside installs, the spec gets stricter. AAMA 2605 powder-coated aluminum or natural anodised, never lower. Stainless steel 316 grade hardware throughout, never standard steel or zinc-plated. Laminated impact-rated glass if you are in a hurricane-impact zone (most coastal parishes). UV-stable sealants, not standard silicone that crumbles in two summers.
Inland hillside installs (St. Andrew, Mandeville, the hills above flat parishes) can step back the AAMA grade to 2604 and use regular stainless hardware. Still serious spec, just less stringent than the coast.
Slope changes how the install happens
A practical detail that affects schedule and cost. Hillside installs are harder to build because the materials have to come up the slope. Scaffolding is more complicated. Crane access is often impossible. The crew spends more time on logistics than on a flat-lot equivalent.
Budget 15 to 25 percent more on installation labour for a hillside install versus the flat-lot equivalent at the same spec. Lead times can be longer because the install team needs to plan the logistics ahead of time.
If the lot is steep enough that vehicles cannot get close to the house, the materials have to be carried by hand from the road. This is a real cost and a real schedule item, and worth getting on the quote upfront so it does not become a change order later.
Drainage and water management
Hillside sites move a lot of water during heavy rain. The slope concentrates runoff, and the storefront sits exactly where the water wants to go.
Spec proper sill drainage on every storefront panel. Continuous flashing behind and below the frame, draining away from the wall. Weep holes in the bottom rail to let trapped water out. None of this is exotic, but it has to be detailed in the install, not improvised on site by whoever happens to be holding the silicone gun.
We have seen hillside installs three years old where water had been getting behind the frame the entire time because the original install skipped the flashing. The repair was expensive. The prevention was not.
A simple framework for hillside spec
The pattern that works on most hillside Jamaican residential storefronts.
Glass: half-inch tempered minimum on exposed elevations, laminated impact-rated if coastal or hurricane zone, low-E coating on west and south exposures for cooling load.
Framing: 2.5 to 3 inch aluminum profile on sheltered elevations, 3 to 4 inch on exposed elevations. Anodised or AAMA 2604, with 2605 on the coast.
Operability: operable panels on both windward and leeward elevations to enable cross-ventilation. Multi-panel sliders or folding glass walls where the design allows.
Hardware: stainless steel 316 grade throughout, especially on coastal sites. Quality commercial closers and locks, not residential hardware.
Detailing: continuous flashing, proper sill drainage, weep holes, UV-stable sealant. Engineered anchors that account for wind uplift.
Schedule and budget: 15 to 25 percent more time and labour cost than the flat-lot equivalent.
Get those right and the storefront will earn the view back for the life of the house.
Related reading
- Storefronts design ideas for modern Jamaican homes
- Energy efficient storefronts: what to look for
- How long do storefronts last in coastal Jamaican homes?
For background on the design principles of climate-responsive tropical architecture, see the Wikipedia entry on tropical architecture.
The next step
If you are planning a new build or renovation on a hillside Jamaican lot and you want the glass spec to actually fit the site (the wind exposure, the view, the cross-ventilation potential, the slope logistics), our team is happy to walk the lot with you and put a real spec together. Hillside work rewards careful planning and punishes corner-cutting.
Request a site visit, browse our residential work, or get a quote to start.