

Room-by-room ideas for storefronts
When most people hear “storefront,” they think street-facing commercial entry. But the same glass-and-aluminum system that fronts a shop works just as well inside the house, in almost any room where you want light to move through a wall without losing function.
Room-by-room ideas for how Jamaican homeowners have used storefront systems on residential projects, with notes on what glass and hardware fit each room.
Foyer
The classic application. A glass-and-aluminum entry into the foyer brings daylight deep into the house and makes a small foyer feel three times its size.
Tempered or laminated glass is non-negotiable (code requires it in any door and within 24 inches of one). Low-iron if the foyer connects to a feature wall you want lit cleanly. Anodised or AAMA 2604 black or bronze aluminum, with a commercial pull instead of a residential lever. The thing to watch is afternoon sun on the foyer floor, which fades rugs and timber. A low-E coating handles that without dimming the entry visually.
Living room to back deck
A multi-panel folding or stacking slider that opens the whole back wall to the deck or pool is one of the most lifestyle-changing residential glass installs on the island. When the trade winds are blowing, the inside and outside merge and the AC can rest.
Tempered glass minimum, laminated impact-rated if coastal. Top-hung sliders with stainless steel rollers (regular steel corrodes in coastal humidity, even inland). Bug screens on a separate track that close independently of the glass. The maintenance is real: quarterly sweep and lubricate the track, and the rollers need replacement every three to five years on heavy-use installs.
Home office
A glass partition between the home office and the main living space lets you close the door for video calls without isolating the office in a windowless cave.
Frosted or fluted glass on the lower half (so you are not on display) and clear glass on the upper half (so daylight from the office window still reaches the corridor). A hinged glass door with a quality commercial closer. The catch is sound. Glass partitions transmit sound much more than drywall, and conference calls broadcast through the rest of the house. For real privacy, spec laminated glass with an acoustic interlayer. Otherwise, over-ear headphones for the family.
Bedroom to en-suite
A frosted or fluted glass partition between the bedroom and en-suite is a contemporary alternative to a solid wall. Lets bathroom skylight into the bedroom in the morning, keeps enough visual separation for normal life.
Frosted or fluted laminated glass, never clear (you do not want a visual line from the bed into the bathroom). A hinged door with a privacy latch rather than a key lock. No bottom seal gaps that telegraph shower splashes. The thing to watch is steam: the glass will fog when the shower runs, so size the exhaust fan properly and consider a hydrophobic coating to reduce water spotting over time.
Bathroom shower enclosure
The most common interior glass install in Jamaican residential work, by a wide margin. Tempered glass shower enclosures (framed, semi-frameless, or fully frameless) have largely replaced shower curtains and tiled walls in renovations.
Tempered minimum (code requires it). Three-eighths or half-inch glass for frameless. Stainless steel hardware, because a shower lives in 100 percent humidity and chrome-plated steel rusts. A clear non-yellowing sealant where the glass meets the tile. Hard water is the long-term enemy in some parts of Jamaica: monthly squeegee, quarterly mineral-removal treatment, and the glass stays clear for years.
Kitchen to dining area
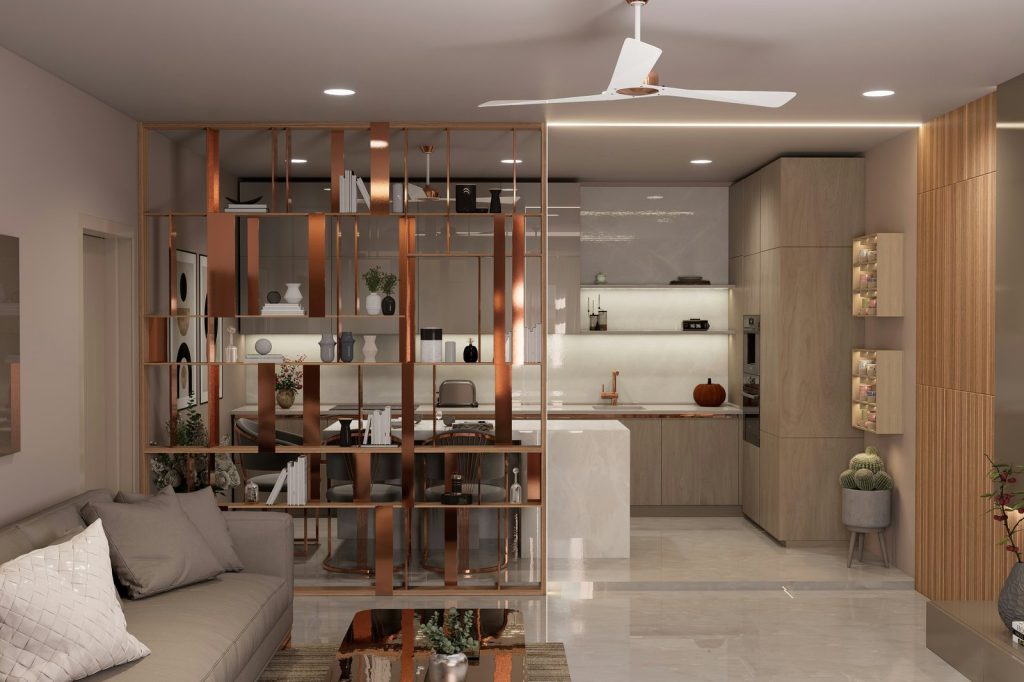
A glass partition between the kitchen and dining area keeps cooking smells contained while preserving the open visual connection. Increasingly popular in renovations of older houses where the kitchen used to be closed off and the owner wants to open it up without losing the smell barrier.
Clear tempered glass. Frameless or narrow-stile depending on the budget. A sliding or pivoting door for easy access during meals. The thing to watch is oil splatter, which means cleaning the partition more often than the rest of the glass in the house. Do not put it immediately behind the stove unless wiping it down daily sounds like fun.
Stairwell
A glass balustrade on a stair is technically not a storefront, but the spec and hardware are similar. Replaces traditional balustrade with a fully transparent panel, letting light through and visually opening the stairwell.
Tempered laminated glass (code requires it on any balustrade where the fall exceeds 36 inches). Half-inch minimum thickness. Top-mount or side-mount channel depending on the structural detail. This is the room where code compliance is not optional. Balustrade glass has to meet structural load requirements and the gaps must not allow a 4-inch sphere through. Not the place to save money.
Balcony or veranda enclosure
For Jamaican homes that want to enclose a balcony or veranda for year-round use (mosquito protection, dust reduction, occasional AC), a glass-and-aluminum enclosure with operable sliding or folding panels is the right answer.
Tempered glass minimum, laminated impact-rated for coastal. Multi-panel sliders that fully open when the weather is good. Insect screens on a separate track. The thing nobody warns first-time owners about is the heat. An enclosed glass veranda becomes an oven in afternoon sun. Spec heavy tinted or low-E coated glass, plan for cross-ventilation when open, and put ceiling fans in to move air when closed.
A simple framing principle
Interior storefront systems can use much thinner aluminum profiles than exterior commercial work, because they do not need to handle wind load or hurricane impact. A 1.5 to 2 inch profile is usually enough for interior partitions, versus 2.5 to 4 inches for exterior. The lighter profile matters visually because it reads as more residential and less commercial.
For interior work in modern Jamaican homes, narrow-stile black or bronze aluminum with tempered glass (clear or frosted depending on privacy) is the standard contemporary direction. Same materials, same logic as the exterior storefront, sized for the room rather than the street.
Related reading
- Storefronts design ideas for modern Jamaican homes
- Storefronts: frameless vs framed
- Glass type guide for storefronts: clear, frosted, tinted, tempered, laminated
For background on the architectural use of glass in domestic space, see the Wikipedia entry on glass.
The next step
If you are planning a renovation or new build in Jamaica and you are wondering where else in the house a storefront system might earn its keep, our team is happy to walk through the rooms with you and price out the realistic options. Some of the best uses are in rooms people would not initially think of.
Request a residential consultation, browse our residential work, or get a quote to start.