

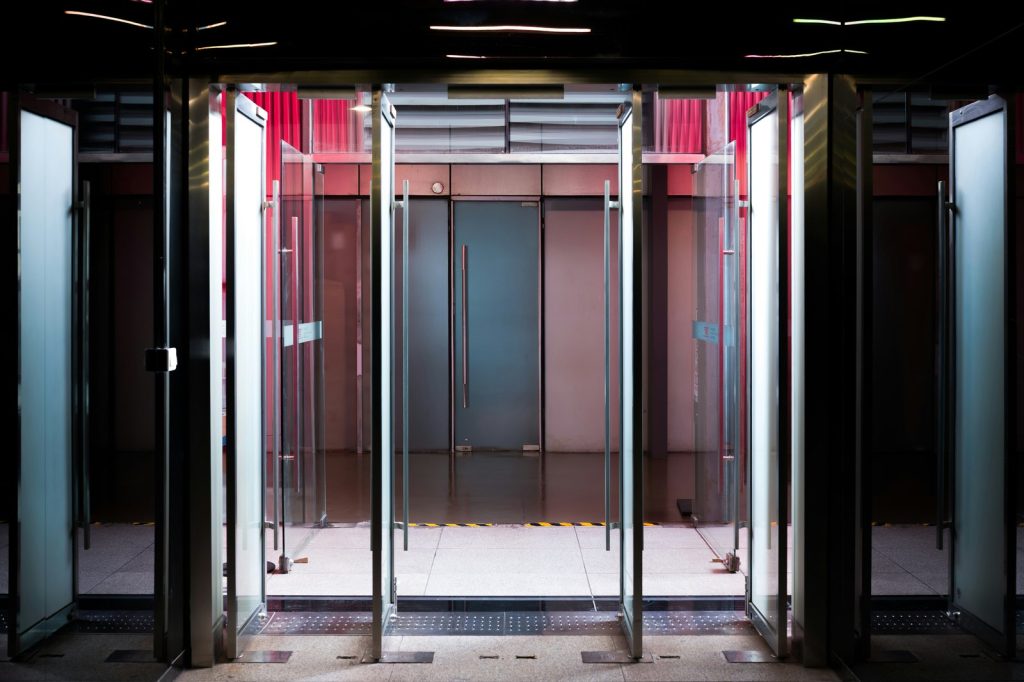
Storefronts: frameless vs framed
The look of a frameless storefront is hard to beat. Big slabs of glass, almost invisible hardware, the architectural promise that nothing visible is holding it all up. Clients ask for it constantly once they have seen it on a competitor down the road.
The framed version looks more conventional. Aluminum profiles wrap each glass panel, the hardware is visible, the whole system reads as commercial.
Both work. They just work differently. Here is the head-to-head for picking between them on a Jamaican commercial storefront.
What “frameless” actually means
Strictly speaking, no glass storefront is truly frameless. Glass on its own does not hold itself up.
What people mean by frameless is a system where the framing is minimal and gets out of the way visually. Small clamps. Patch fittings at the corners. Thin top-and-bottom channels embedded in the structure. Or structural silicone joints between panels. The framing is still there, it just stops being a visual element.
The opposite is fully framed. An aluminum profile two to four inches deep, wrapping the entire perimeter of each glass panel.
And in between is what we call narrow-stile. An aluminum frame thinner than standard, still wrapping the perimeter but reading as a thin line rather than a band.
The glass spec difference
The biggest practical difference comes down to the glass itself.
Framed systems use three-eighths or half-inch glass for most commercial panels. The aluminum profile carries the structural load and the glass is infill.
Frameless systems use much thicker glass. Half inch to three-quarter inch is typical, sometimes up to one inch on tall or wide panels. The glass is the structure. Nothing else is taking the load.
Tempered is required for both. Laminated is more common on frameless because the thicker laminated panels add stiffness and the post-break behaviour matters more when there is no frame to hold the pieces.
Glass cost for the same opening runs roughly 60 to 120 percent more on the frameless side. Thicker glass, tighter tolerances.

The hardware difference
Framed system hardware is straightforward. Standard hinges or pivots, standard locks, standard closers. Most of it is off-the-shelf commercial hardware in the JMD 60,000 to 200,000 range for a single-door spec.
Frameless hardware is more specialised. Patch fittings or top-and-bottom pivots sized for the glass thickness. Floor closers concealed in the slab rather than overhead closers. Glass-mounted locks with through-bolted hardware. The hardware budget for a frameless single door is typically JMD 150,000 to 450,000.
Total cost difference for a typical single-door entry runs 80 to 150 percent more for frameless. Worth knowing before you fall in love with the look.
Where frameless wins
Visual impact. There is no contest here. A well-designed frameless storefront reads as more premium and more architectural than even a high-end framed system. If the entry is the architectural statement, frameless is usually the right call.
Maximum daylight. Without wide aluminum profiles blocking the light, frameless delivers more visible glass area per square foot of opening. Useful for retail where the merchandise display matters.
Easier cleaning, in theory. Fewer crevices for dirt and pollen. In practice the difference is small on a commercial space that gets cleaned weekly anyway.
Hospitality and high-end retail. Frameless reads as premium and matches the price tag the client expects. Hotel lobbies, jewellery boutiques, art galleries, high-end restaurants. The aesthetic premium is usually worth the cost.
Where framed wins
Cost. Framed is 40 to 60 percent cheaper than frameless for the same opening and grade. If the entry is a working entry and not a brand statement, framed is the sensible answer.
Hurricane-impact compliance. Framed systems with engineered aluminum profiles are easier to certify for impact code than frameless equivalents. The frame takes loads the glass alone cannot.
Hardware availability and repair. Framed parts are widely available and any competent installer can repair them. Frameless parts are more specialised, sometimes imported, and the repair takes longer.
Wider openings without sacrificing rigidity. A 12-foot-wide opening in framed aluminum is easy. The same span in frameless requires very thick glass and very careful structural detailing.
Coastal and high-corrosion environments. Frameless with stainless hardware can hold up on the coast, but the thin profiles show salt damage more visibly than the chunkier framed profiles. Framed with proper AAMA 2605 finishes ages more gracefully.
Acoustic performance. The aluminum frame and gasket system seals tighter than the minimal hardware in a frameless system. If the unit is on a busy road or near a noise source, framed has a real edge.
The honest middle ground
Most Jamaican commercial projects we install end up as narrow-stile framed. It reads almost as clean as frameless, costs about 30 percent less, uses standard hardware, and meets coastal and hurricane requirements without specialised engineering.
Fully frameless is for hospitality entries, premium retail, and architectural statement projects where the look is the point and the budget can carry it.
Fully framed (the wider aluminum profile version) is for cost-conscious commercial projects, industrial spaces, and any job where function matters more than visual minimalism.
Cost comparison at a glance
For a typical 72 by 84 double-door commercial entry in Jamaica, fully framed with standard aluminum and quality glass runs JMD 600,000 to JMD 1,200,000 installed. Narrow-stile framed with a quality finish and hardware runs JMD 800,000 to JMD 1,600,000. Fully frameless with patch fittings and thick tempered glass runs JMD 1,300,000 to JMD 2,800,000.
Inland (non-impact) glazing assumed. Add 30 to 50 percent for coastal impact-rated.
A few honest cautions on frameless
If you are leaning toward frameless, a few things worth knowing up front.
The hardware is the failure point. Patch fittings and floor closers fail more often than overhead closers and butt hinges, and they cost more to fix. Budget for hardware maintenance over the life of the install.
The glass-to-glass joints get dirty. The structural silicone joints between frameless panels collect dirt at a different rate than framed gaskets, and they show it. Worth knowing if the entry is going to be inspected closely.
The structural detail behind the panels has to be right. Frameless puts all the load through a few small fittings, which means the substrate (slab, lintel) has to be detailed correctly. If the building structure cannot handle the point loads, you cannot do frameless without significant modification.
A simple decision rule
If the storefront is the architectural centrepiece of the project and the budget supports the premium, go frameless or narrow-stile. If the storefront is a working commercial entry where function matters more than aesthetic minimalism, go framed. If you are not sure, ask the installer to quote both and walk you through the difference. A good installer will not push you to the more expensive option just because they can; they will explain which fits your project.
Related reading
- Custom vs standard storefronts: which fits your home?
- Hardware choices for storefronts: handles, hinges and locks
- Glass type guide for storefronts: clear, frosted, tinted, tempered, laminated
For background on the structural glazing techniques that make frameless systems possible, see the Wikipedia entry on structural glazing.
The next step
If you are weighing frameless against framed for a commercial entry in Jamaica and you would like to see both options priced for your specific project, our team is happy to quote them side by side. We can walk you through the look, the cost, the maintenance, and which fits the building and the budget. No pressure either way.
Request a quote with both options, browse our commercial work, or contact our team to start.