

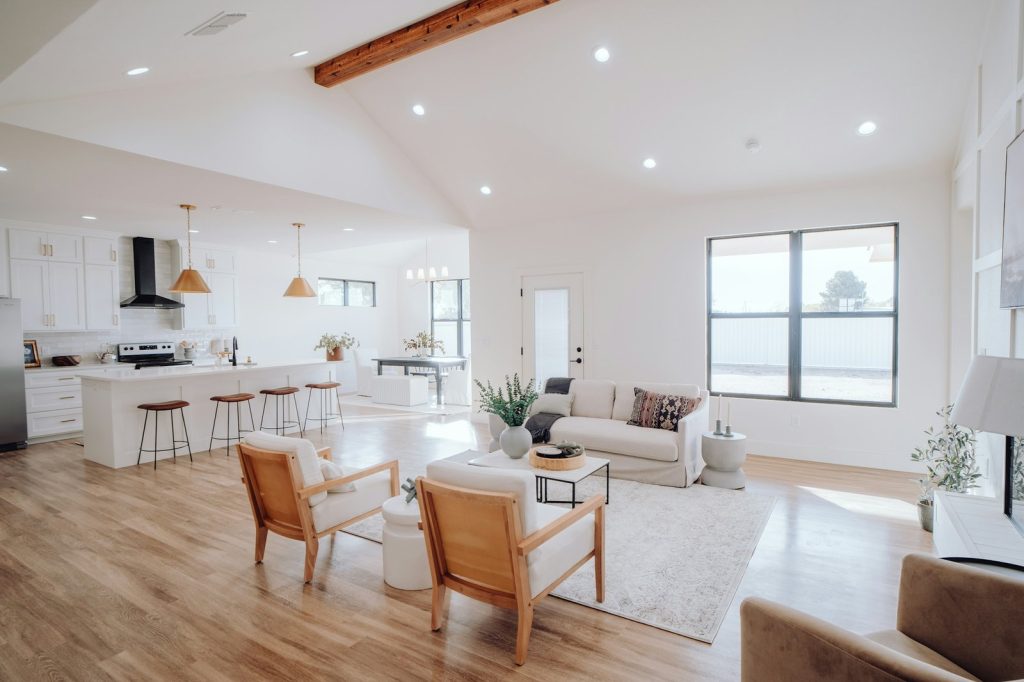
Glass doors do different jobs in different rooms. The right door for the living room is rarely the right door for the bathroom, and the budget that makes sense on a feature entry would be ridiculous on the pantry. Here’s the room-by-room walkthrough for a Jamaican home.
Living room
This is where glass doors do the most work in most homes. Sliding patio systems opening to a garden, balcony, or pool. Large hinged french doors. Folding bi-folds that stack to one side and open the whole wall.
Sensible spec: clear tempered Low-E glass, slim aluminum frames coordinated with the rest of the room, multi-point locks, hurricane-rated assemblies if you’re coastal or storm-exposed.
Things to dodge: floor-to-ceiling clear glass without Low-E on a west or south-facing elevation (your AC will hate you for the next 20 years), and heavy patterned frames that fight with the view instead of framing it.
Kitchen
Kitchens use glass doors for a few different jobs. Connecting to a deck or patio. Putting a soft line between kitchen and living room without a full wall. Fronting a pantry.
Patio connections off the kitchen use the same sliding systems that work in the living room. Kitchen-to-living-room separation often goes with glass partitions or folding glass doors. Pantries usually work best with frosted or reeded so the clutter inside doesn’t show.
The kitchen-specific thing to watch: grease and humidity. Anything glass near the stove or hood needs cleaning more often than glass anywhere else in the house. Pick smooth glass over textured for ease, and avoid frames with tight corners that grease can collect in.
Master bedroom
Two main applications. Balcony or patio access, and the ensuite bathroom door.
For balconies, frosted or reeded glass below waist height (or full obscure) gets you privacy from outside while keeping the view standing up. Some couples prefer clear glass with a curtain so the morning garden view is uninterrupted; either approach works.
For ensuites, frosted is standard. Reeded is the contemporary version. Solid wood is also fine if the bathroom doesn’t need to borrow light from the bedroom.
Guest bedrooms
Lower priority than the master on most budgets. Standard interior doors usually fit. The exception: guest rooms that need to share daylight with an adjacent hallway, or guest rooms that open to a balcony (use the same patio door spec as the master in that case).
Main bathroom
Frosted, reeded, or laminated obscure glass on the door, every time. Privacy beats view here.
For the shower, frameless is the contemporary premium pick. Framed is the value option that still looks intentional. Tempered glass either way: 3/8 inch for frameless, 1/4 inch for framed.
One thing worth checking before you commit: if the bathroom door opens to a hallway, look at how the privacy reads from both sides. Heavily frosted from one side can still throw a clear silhouette from the other when the lighting’s bright on the wrong side.
Home office
Glass partition doors separate the office from the rest of the house but keep some visual connection. The remote-work classic: closed for video calls, glass-paneled so the room doesn’t feel like a cave.
Crittall-style black-frame grid doors fit contemporary offices well. Reeded glass works when the office faces noisy space and visual privacy helps focus. Clear glass works when the office benefits from feeling open.
Acoustic-rated laminated glass adds modest cost and cuts sound transmission meaningfully. Worth specifying when you actually need audio privacy, not just visual.
Hallways and connecting spaces
Internal glass doors can solve daylight problems in homes with deep interior layouts. A glass-paneled door at the end of a dark hallway can pull daylight from a brighter adjacent room and change how the hallway feels.
Frosted or reeded where privacy matters; clear when daylight transmission is the only goal.
Front entry
The front entry is a design statement, not just a way in and out. Common patterns:
- Full-glass pivot door (premium contemporary entries)
- Wood door with a glass panel inset (traditional)
- Steel or steel-look frame with glass panels (industrial-contemporary)
- French double doors (large traditional homes)
For Jamaican entries specifically: tempered laminated glass for security and hurricane resistance, multi-point lock, frame finish coordinated with the wider exterior. This is the door everyone sees first. Spend the design effort.
Service spaces (laundry, garage, utility)
Low design priority. Standard doors fit. Use glass only when the room needs to share light with an adjacent finished space.
What this means for budgeting
The room-by-room view changes how you spend on a whole-house project. Premium spec where the visual impact actually lands: living room patio system, front entry. Mid-range on bedroom balcony doors and shower enclosures. Value spec on guest bedrooms, pantries, and service spaces.
Spreading the budget evenly usually means overspending where nobody notices and underspending where everyone does. Spec by room, not by checklist.
Related reading
- Glass doors design ideas for modern Jamaican homes
- Glass type guide for glass doors: clear, frosted, tinted, tempered, laminated
- What does a glass door installation cost in Jamaica?
For background on residential design, Wikipedia has the broader context.
Frequently asked questions
Where do glass doors make the biggest difference in a Jamaican home?
The living room patio connection and the front entry. Both are high-visibility, high-traffic spaces where the glass door is part of the daily experience and the visual signature of the home. After that, master bedroom balcony access and ensuite bathroom doors are the most-used residential glass doors. Spending priority should weight toward these spaces.
What glass do I use for a bathroom door?
Frosted, reeded, or laminated obscure glass on the door itself. Tempered glass for the shower enclosure (3/8 inch for frameless, 1/4 inch for framed). The bathroom door’s job is privacy with some daylight transmission; clear glass on a bathroom door defeats the purpose.
Do I need glass doors on every room?
No. Glass doors do specific jobs (visual connection, daylight transmission, design statement) and are overspecified for many rooms. Guest bedrooms, service spaces, and most internal doors don’t benefit from glass. Save the glass door budget for living areas, master suites, ensuites, and the front entry where it actually contributes.
How do I add glass doors to a home office without losing privacy?
Reeded, fluted, or frosted glass blocks direct view but transmits daylight, which is usually what home offices need. Closed for video calls, open visual connection to the rest of the house. Acoustic-rated laminated glass also cuts sound transmission meaningfully if audio privacy is a priority. Crittall-style black-frame grid doors are popular for contemporary offices.
Are glass kitchen doors practical given the grease and steam?
Yes, with the right spec. Choose smooth glass over heavily textured patterns (textures collect grease). Choose framing that doesn’t have corners where grease and grime accumulate. Plan to clean glass surfaces near the stove or hood more often than glass in other rooms. With those caveats, glass doors work well in kitchens, particularly for patio access and pantry fronts.
The next step
For a whole-house glass door project where the spec varies by room, the quote request form takes the room-by-room brief and we come back with appropriate spec for each location rather than a one-size-fits-all proposal.
The glass doors service page covers what we install. The contact page is for questions before the formal quote.
Different rooms ask different things of their doors. The right spec is the one that fits the room’s actual use, not a default applied across the whole house.