

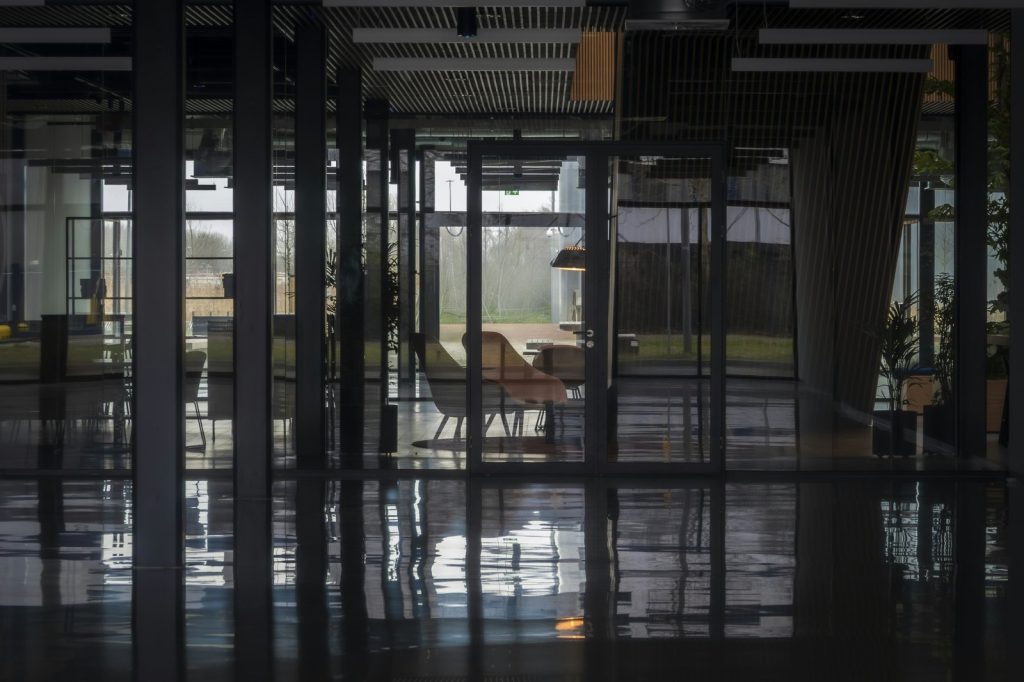
Shower enclosures for offices: a planning guide
Office showers used to be the kind of thing you only saw in fancy advertising agencies. Now they are practical infrastructure for any office where people cycle in, hit the gym at lunch, walk in from the heat, or work split shifts. We have spec’d them for law firms, tech startups, BPO floors, and a couple of government offices over the past few years.
The brief almost always arrives the same way. Someone in management has decided the office needs a shower. Nobody on the team has built one before. The architect wants to know what the glass and hardware spec should look like before the bid goes out.
This guide is what we wish that team had on day one.
Why office showers fail when they are an afterthought
The single biggest mistake we see is treating an office shower like an oversized residential bathroom. A home bathroom serves one person at a time, in a controlled way, with the user knowing the space. An office shower serves many people, none of whom feel ownership, and many of whom are in a hurry between meetings.
Two patterns fail reliably. The first is a small en-suite shower tucked into the executive bathroom. The CEO uses it twice a week. Nobody else feels welcome. The money is wasted on under-use, and when the next executive arrives and prefers a gym down the road, the shower quietly becomes a clothes closet.
The second is a converted broom closet at the back of the office floor with a generic residential shower kit. The team actually uses it. But it leaks within six months because residential hardware was never sized for fifteen users a week. Within a year somebody is calling us to rip the whole thing out and start over.
A working office shower is closer in spec to a small hospitality bathroom than to a home one. Plan it that way and the install holds up.
How many showers do you actually need
The rule of thumb we use, drawn from international end-of-trip facility guidance and adjusted for Jamaican office sizes, is roughly one shower per twenty-five active users on the floor. Active users being the people who will actually use it. Cyclists. Lunchtime gym-goers. Hot-weather walkers. Not the entire headcount.
For most Kingston offices of fifty to a hundred people, that lands at two showers, often a unisex pair, plus a small changing area between them with benches, hooks, and a mirror. For larger BPO operations of three hundred plus, you typically need a bank of four to six showers, gender-divided or all-unisex depending on the culture of the place.
If you are not sure how many active users you have, ask the team. A short three-question survey tells you who would actually use the shower, on what days, and at what hours. Build for what people say, plus a small buffer.
Sizing the stall
A residential shower stall in Jamaica is typically 36 inches square. An office stall should be a little more generous, at least 36 by 48 inches inside, ideally 42 by 60 inches. The reason is wardrobe management. At home you bring nothing into the shower and you leave a robe on the door. In an office you bring a kit bag, work clothes on a hanger, a towel, and a wash kit, and you need somewhere dry to put all of it before stepping in.
We usually pair each stall with a small adjacent dressing alcove of about 30 by 36 inches, separated from the shower by a privacy curtain or a low partition. The dressing space stays dry, the shower stays wet, and the user does not end up putting fresh work clothes on a soggy bench.
Glass and frame choice
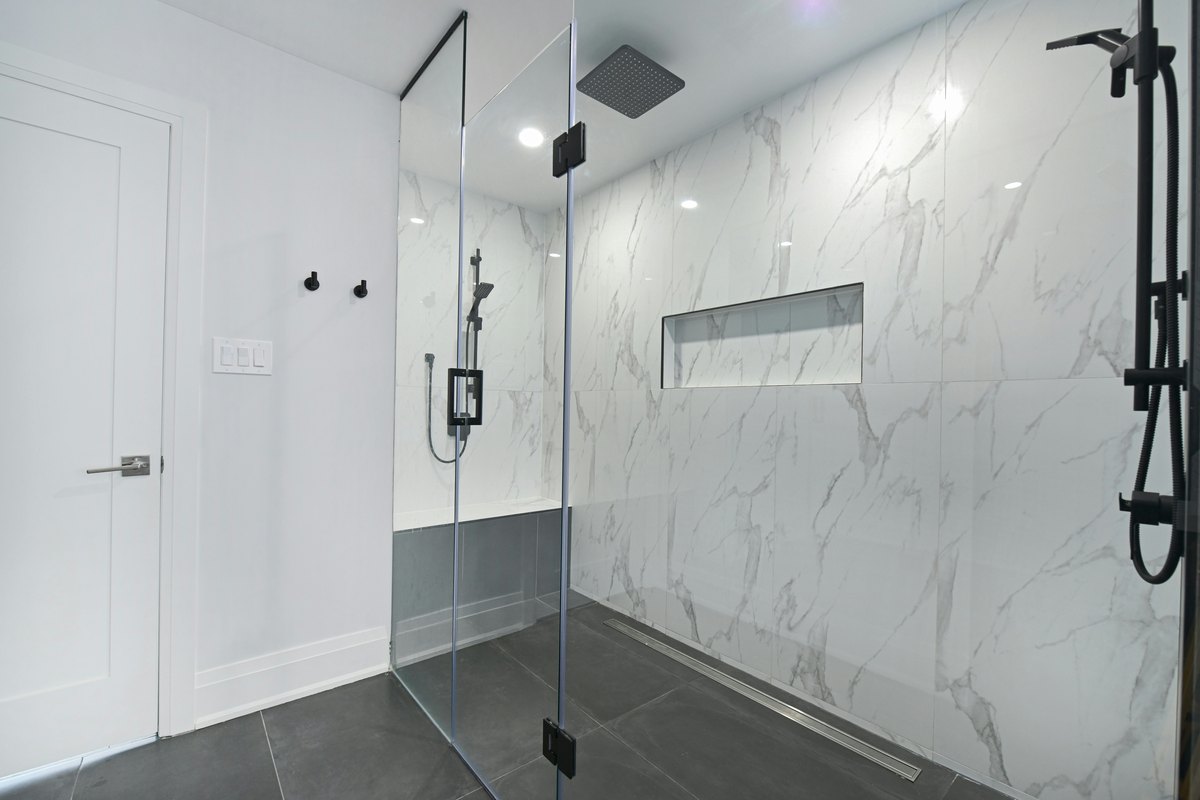
For office showers we lean towards frameless enclosures in half-inch tempered glass. Frameless looks clean in a corporate floorplate, the glass is easier to wipe down, and there are fewer seal lines for water to creep through.
Where budget is tight, semi-frameless in three eighths inch glass with a slim brushed-aluminum top rail is also a good answer. It costs about 30 percent less than frameless and still reads as a commercial fit rather than a residential one.
For privacy you have three options. Clear glass with a privacy curtain inside the stall, which keeps cleaning easy but adds a curtain that has to be laundered. Acid-etched or sandblasted glass on the panel facing the changing area, which gives permanent translucency. Or a smart privacy film that switches from clear to opaque with a wall switch. The film is dramatic, costs noticeably more, and does show up in executive suites.
For most fits we recommend acid-etched glass on the door and the panel facing the changing space, with clear glass on any panel facing a wall. That is the right cost-quality balance.
Hardware: a step up from residential
Office showers see less use than a gym but more abuse than a home, because the user does not own the space and treats hardware accordingly. Door pulls get yanked. Door sweeps get kicked when somebody walks in with a bag on their shoulder. Hinges get loaded sideways when a hurried user pushes through.
Spec accordingly. Hospitality-rated hinges, not residential. Through-bolted door pulls, not surface-bonded. A door sweep with a replaceable wear strip, not a moulded single piece. If your office is anywhere within two miles of the coast, 316 stainless on all the load-bearing parts. Even offices in New Kingston are within range of salt aerosol on the right wind day, and the hardware bill is small enough to spec marine grade without changing the project economics.
Drainage and floor build
Office shower use concentrates into peak windows. The first hour of the workday for cyclists arriving. The lunch hour for gym-goers. Late afternoon for evening commute prep. During those peaks the stall is in continuous use for thirty to forty minutes. The drain has to keep up.
We spec a linear drain across the entry edge of every office shower we install. It handles peak volume without backing up and it is much easier to clean than a centre drain, where hair and lint pool together.
The floor needs a quarter-inch-per-foot slope towards the drain, and the waterproof membrane should extend six inches up the wall behind the tile. These are the same standards we recommend for gym installs because the use pattern is similar: bursty, with limited time for the stall to dry out between users.
Ventilation matters more than you think
A home bathroom gets used and then sits idle for an hour. An office shower can have four consecutive users at lunch, then sit damp for eighteen hours until the morning crew arrives. Without good ventilation, that overnight damp window grows mould on the grout lines and breeds bacteria in the drain.
Plan a dedicated extraction fan on a timer that runs for at least thirty minutes after the last use of the day. If you can, vent directly to outside rather than into a ceiling void. And include a small intake louvre on the changing-side door so the fan actually pulls air through the space rather than just stirring it.
This is a building services decision more than a glass decision, but raise it with the design team early. Retrofitting ventilation after the partitions are in is expensive and never as clean as building it in from the start.
Privacy, signage, and the small things that make it usable
A shower that nobody uses costs the same as one that fifty people use. The difference is whether the space feels safe and dignified to occupy.
The things that matter are easy to dismiss in a budget meeting and absolutely decisive in practice. Hooks for clothes on the dry side of the partition. A bench, not a stool. A small shelf for a wash kit at chest height inside the stall. A floor mat on the dry side so people are not stepping out onto cold tile. Decent lighting in both the stall and the changing alcove. A full-length mirror on the changing side. A clear sign on the door indicating whether the space is in use, because nothing kills uptake faster than someone walking in on a colleague.
The unglamorous details decide whether the shower gets used. The glass enclosure is just the most visible part of the system.
Maintenance and lifecycle
Plan a quarterly inspection of seals, hinges, and the drain. Plan a seal swap every two to three years, same as a small gym install. And include a deep clean of the grout and waterproof membrane once a year, because the bursty use pattern in offices pushes more soap residue into the grout lines than you would see in a home.
A well-spec’d office shower should give you fifteen to twenty years of trouble-free service. An under-spec’d one will be on its second full refit by year seven.
What to put in the brief
For the design team or the contractor putting out the bid, the brief should include the number of active users you expect on a typical day, the peak-hour window, the number of stalls and the changing-area footprint, whether you need gender division, your privacy preference (curtain, etched glass, or smart film), your location relative to the coast, your ventilation plan, and your cleaning and inspection schedule.
With those eight inputs any decent installer, us included, can quote a meaningful spec rather than guessing.
Related reading
- Shower enclosures for retail spaces in Jamaica
- Choosing shower enclosure hardware that lasts longer than five years on the coast
- Shower enclosures and salt-air corrosion: the real story
For background on how cycle commuting and end-of-trip facilities support workplace use, see the Wikipedia entry on end-of-trip facility.
The next step
If you are planning an office shower fit-out in Jamaica, whether it is two stalls in a New Kingston tower or a full end-of-trip facility for a BPO floor in Portmore, our team can spec the glass, hardware, and seals to match the use pattern and the location. We work directly with architects and fit-out contractors and we name the alloys and ratings in writing on every quote.
Request a quote, browse our shower enclosure work, or get in touch to start the planning conversation.