

A sliding window does a different job in every room. A kitchen window needs to open while you’re at the sink. A bathroom window needs to give you privacy without making the room dark. A living room slider mostly needs to disappear so the garden becomes part of the room. Same product, different problems.
Here is how we usually walk through the rooms on a residential site visit in Jamaica, with the room-by-room sliding window ideas that fit each.
Kitchen
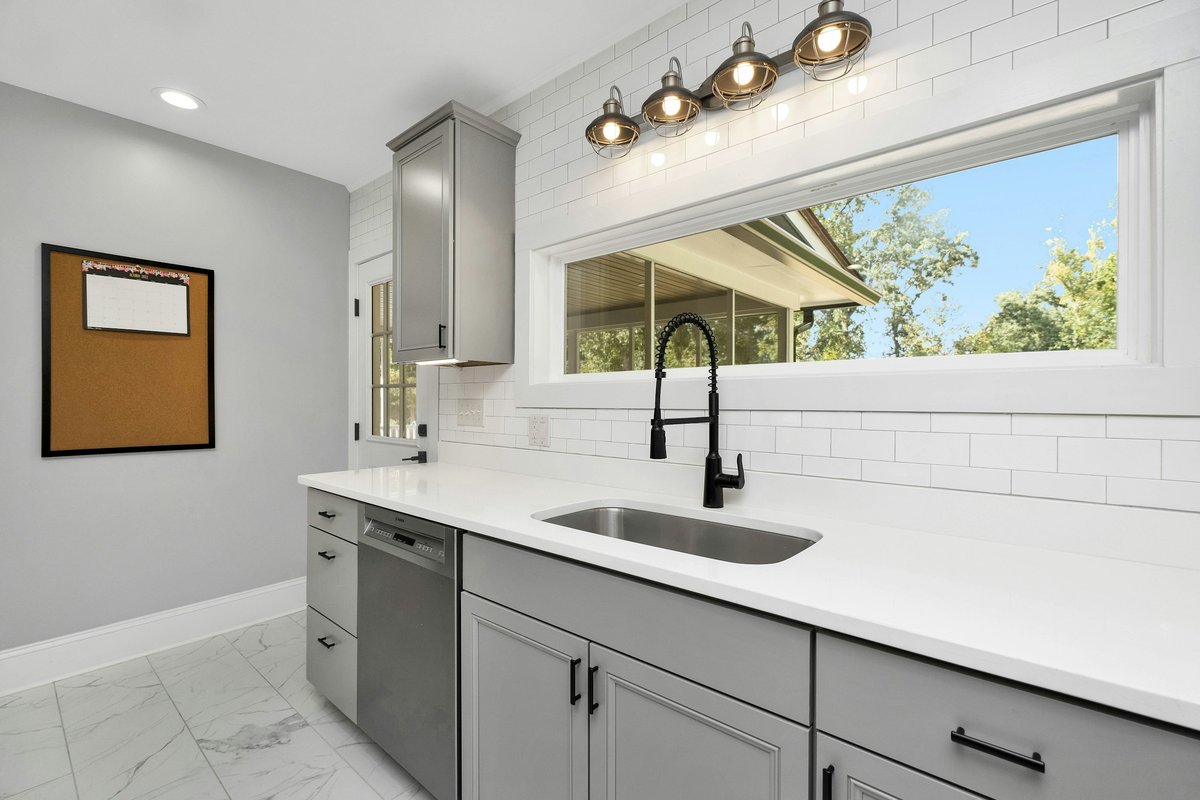
The most common spot for a kitchen sliding window is above the counter or sink. A horizontal slide opens fully without intruding into the workspace, which a swing-out casement won’t do. Width is usually 4 to 6 feet to line up with the cabinets below.
Another useful kitchen move is a pass-through slider connecting the kitchen to an outdoor patio or bar counter. Opens for serving, closes for security and weather. This works well for entertaining-focused homes with a defined outdoor cooking area.
Glass spec is usually 1/4 inch clear tempered. Frame finish should match the cabinet hardware: matte black with black handles, brushed nickel with chrome. Mosquito mesh is essentially mandatory because kitchen windows get opened often.
Bedroom
Bedroom sliders balance ventilation, view, and a bit of privacy depending on which wall they’re on. For master and primary bedrooms the standard install is 4 to 5 feet wide and 3 to 4 feet tall, with clear 1/4 inch tempered glass.
On secondary bedrooms where the neighbour’s wall is close, frosted glass on the lower half (or a fully frosted unit if there’s no view worth preserving) gives daytime privacy without losing light.
Worth confirming egress on bedroom sliders. Most stock sizes meet residential egress codes, but the opening has to be wide enough to climb out of in an emergency.
Bathroom
Bathrooms get the smallest sliders, the highest privacy spec, and placement that’s set high on the wall. Typical sizing is 2 to 3 feet wide and 2 feet tall.
Glass is almost always frosted or obscure: acid-etched or sandblasted is most common. Tempered is code-required for any glazing in a shower area and worth specifying for any bathroom slider in general, because the glass is close to hard fixtures.
For bathrooms with two windows (a master ensuite with one over the bath and one over the toilet, say), mixing an awning over the toilet with a slider over the bath often works better than two sliders. The awning gives shallow privacy-friendly ventilation. The slider gives a bigger opening when you want it.
Living room
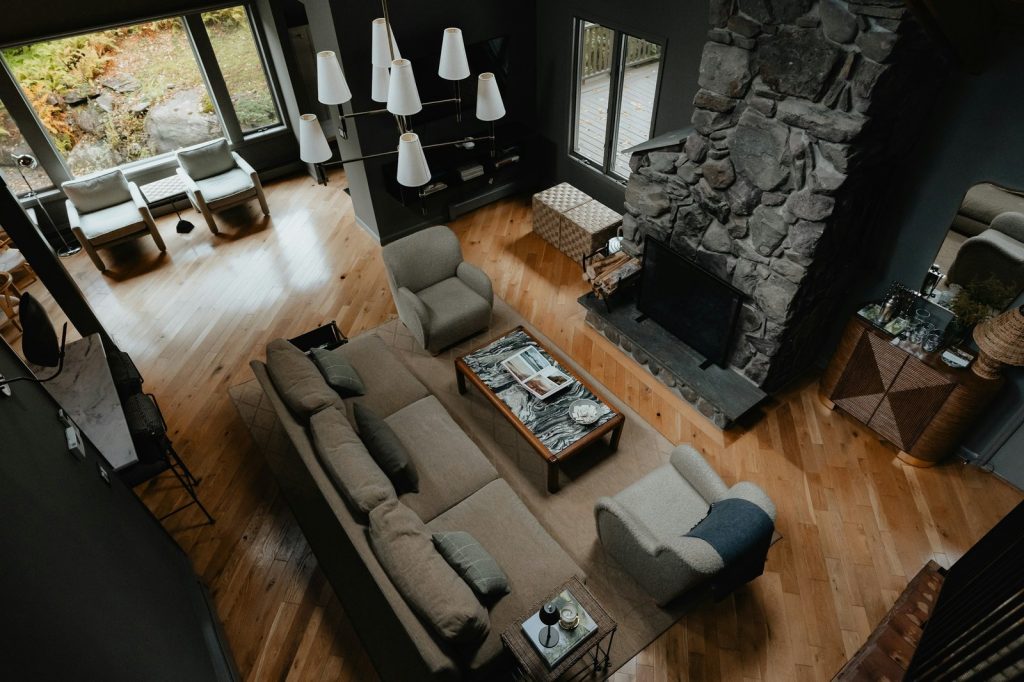
Living rooms are usually where the budget goes. The wall facing the garden, the pool, or the view should be as much glass as the structure can carry. Standard residential is a 6 to 8 foot wide two-panel slider. The next tier up is a slim-profile 8 to 10 foot wide unit, or a corner slider that opens two walls at once.
Glass spec should follow the room. Sun-exposed? Step up to tinted (medium grey or bronze) to cut heat. Coastal or hurricane-prone? Tempered laminated. View-driven? Slim profile with thicker tempered glass so the frame stays minimal.
The full design conversation is in our sliding windows design ideas for modern Jamaican homes guide.
Stairwells, corridors, and utility spaces
These rooms need light and ventilation more than view. A small sliding window (2 to 3 feet wide) up high on the wall lets in light and air without taking wall space away from storage or furniture.
Frosted glass makes sense here for the same reason it does in bathrooms. View isn’t the point. Light and airflow are.
In tight stairwells where the window is awkward to reach, a casement with a crank handle can be easier than a slider you’d have to lean across to operate. The operating-type conversation is in our sliding vs hinged windows article.
Outdoor-living transition
For homes with a real outdoor living area, the wall between inside and outside is one of the most important design choices on the project. A standard 6 foot patio door does the job. A corner slider, floor-to-ceiling slider, or pocket-door system that disappears into the wall changes the way the room feels.
How much to spend on this wall depends on how much the family actually uses the outdoor space. A household that lives on the patio every weekend gets payback on a premium slider. A household that grills out occasionally probably doesn’t.
Frequently asked questions
What sliding window is best for a kitchen?
4 to 6 feet wide, positioned above the counter or sink. Horizontal slide means no panel intrudes into the workspace. 1/4 inch clear tempered glass is standard. Frame finish should match the cabinet hardware. Mosquito mesh is essentially mandatory.
What size sliding window for a bedroom?
4 to 5 feet wide and 3 to 4 feet tall is typical for master and primary bedrooms. Clear 1/4 inch tempered glass. The opening must meet residential egress codes (wide enough to climb out in an emergency). Stock sizes meet code in most Jamaican homes.
Should I use sliding or awning windows in the bathroom?
Both work. Awnings give shallow ventilation that protects privacy and keeps rain out. Sliders give a bigger opening when wanted. For bathrooms with two windows (a master ensuite, say), mixing an awning over the toilet with a slider over the bath often beats two of the same type.
How big should a living room sliding window be?
Standard residential is a 6 to 8 foot wide two-panel slider. Premium is a slim-profile 8 to 10 foot unit or a corner slider that opens up two walls. For homes where the living room view is a design priority, this is where the budget should concentrate.
Do I need sliding windows in every room?
Sliders are the default for most rooms in Jamaica because of tight lots and hurricane considerations, but bathrooms often use awnings, and high openings in stairwells can be casements. The right answer is the operating type that matches the room’s actual use.
Related reading
- Sliding windows design ideas for modern Jamaican homes
- Glass type guide for sliding windows: clear, frosted, tinted, tempered, laminated
Turning room-by-room sliding window ideas into a quote
If you are planning sliding windows room by room and want spec recommendations per opening, the quote request form takes the room list and the priorities. We come back with a quote that names the right unit for each room with the reasoning included.
The sliding windows service page covers what we install. The contact page is for questions before the formal quote.
The best room-by-room sliding window plan comes out of walking the rooms with the right questions in mind: who uses this room, what time of day, what is on the other side of this wall, how much sun does it get. The answers do most of the spec work.