

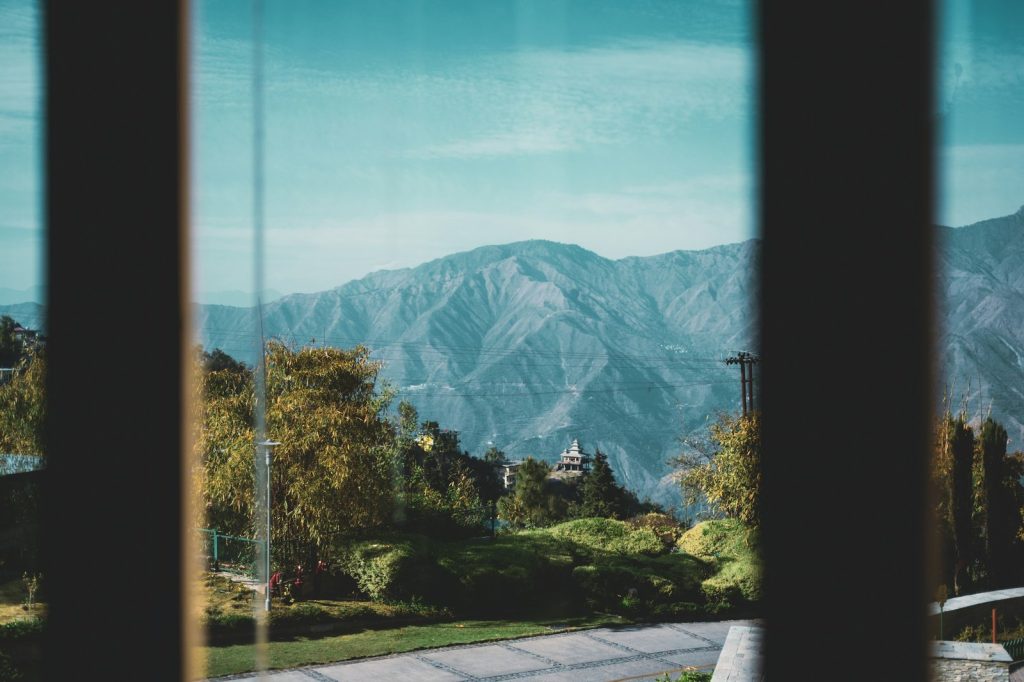
Sliding windows for hillside Jamaican homes are a different design problem than they are for lowland or coastal homes. The view is usually the reason the lot was bought, so the windows have to do justice to it. Wind is harder up there. The slope changes how sun hits the building. And the install has to deal with the structure of a building that’s already wrestling with the hill.
Here is what we walk through on a hillside residential project.
View-side openings: maximise the glass
The wall facing the view should be as much glass as the structure can carry. On a hillside Jamaican home, that usually means a single living room slider running 8 to 12 feet wide, sometimes with a corner panel that wraps the view around two walls.
Slim profile is usually the right call on the view side because the frame nearly disappears and the view becomes the design feature. Standard residential profile works too, but you trade some of the visual openness for the cost saving.
The wider design conversation is in our sliding windows design ideas for modern Jamaican homes guide. On hillside homes specifically, the slim-profile premium usually pays back because the view is the whole point.
Wind exposure on a slope
Wind on a hillside hits harder and from less predictable directions than wind in a sheltered or lowland lot. Trade winds compress as they rise over the slope. Storms come in with less buffer from trees or neighbouring buildings.
That changes the spec in two places. Glass has to be thicker than the equivalent inland install for the same opening (3/8 inch tempered as a minimum on view-side sliders, 1/2 inch on the larger panels). And the hardware has to handle higher cycle stress, because wind pressure works the seals and rollers harder than calm-air conditions do.
For homes on exposed ridges or windward slopes, hurricane-rated assemblies are the right call even if the property is technically inland.
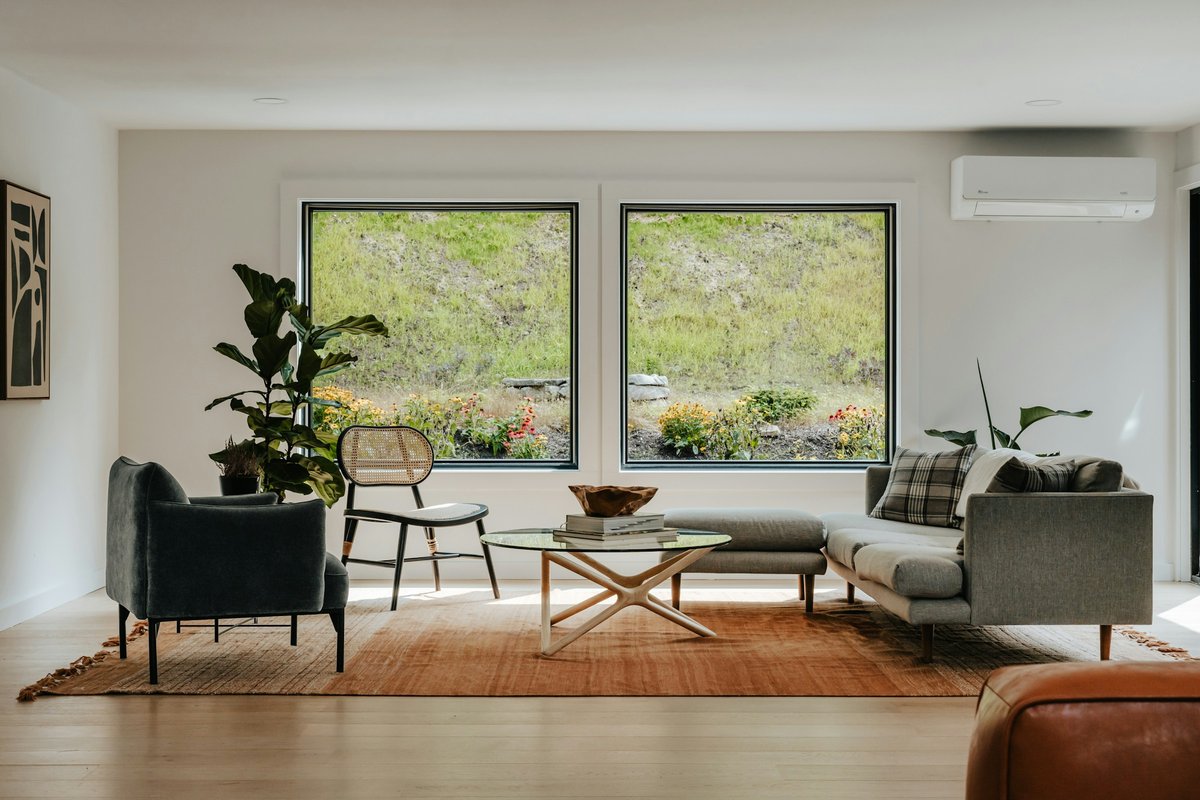
Sun orientation for sliding windows on hillside Jamaican homes
A hillside changes how sun reaches the rooms inside. Where the slope faces matters. North is the gentlest in our latitude. South catches the most sun, especially in winter months. East gets morning sun. West gets afternoon heat hard, which in Jamaica means a real cooling load from about 2 PM until sundown.
For the view side, the orientation question is mostly about glare and heat gain rather than total daylight. A west-facing view slider on a home overlooking the sea will turn the living room into an oven from mid-afternoon unless tinted or Low-E glass is in the spec.
The energy-efficient glass conversation is in energy efficient sliding windows. For hillside view-side openings we usually recommend Low-E tinted.
Glass spec considerations for elevated installs
Beyond the wind-driven thickness step-up, hillside homes have two other glass spec things to think about.
Laminated glass is worth specifying on second-floor and above openings. If the panel breaks at elevation, laminated holds together in the frame instead of falling. On a hillside home with second-floor sliders facing the view, this matters for whoever is walking below the window, not only for people inside.
UV is higher at altitude because the air is thinner. A Low-E coating on the view-side glass extends the life of interior furnishings (rugs, fabrics, wood) that would otherwise fade faster than they would in a lowland home.
Structural integration with the building
A hillside home has to deal with lateral wind loads and with the building wanting to settle slightly on the slope over years. The average lowland install does not.
For sliding window work specifically, this means the frame fixings have to anchor into the building’s actual structural members (steel beams, reinforced concrete columns) rather than just the wall finish. A slider sized for a 10 foot opening on a hillside is carrying real load when wind hits it, and the install has to transmit that load into something that won’t move.
This is install detail that doesn’t show up on the quote line items but does affect how the install gets done on the day. Make sure your installer has hillside experience, not only lowland.
Related reading
- Sliding windows design ideas for modern Jamaican homes
- Energy efficient sliding windows: what to look for
Frequently asked questions
What’s different about sliding windows for hillside Jamaican homes?
Three things: the view side gets large glass to capitalize on what made the lot worth buying; wind exposure is higher than at sea level so glass and hardware specs are heavier; and the structural integration has to account for the slope, which means anchoring into real structural members rather than just wall finish.
Do hillside homes need hurricane-rated sliding windows?
For exposed ridges or windward slopes, yes, even if technically inland. Wind compresses as it rises over a hill and storms approach the building with less buffer from surrounding terrain. Hurricane-rated assemblies are the right call for the view-side openings on these properties.
What glass thickness for hillside view-side sliders?
3/8 inch tempered as a minimum on view-side living room sliders, 1/2 inch on very large panels. The wind-driven step-up from standard inland 1/4 inch is real. For second-floor view-side openings, laminated is also recommended so falling glass cannot reach anyone walking below.
Should hillside windows have Low-E coating?
Almost always yes on the view side, especially west-facing or sun-exposed elevations. UV exposure is higher at altitude because the air is thinner, and a Low-E coating extends the life of interior furnishings as well as reducing solar heat gain.
Do hillside sliding window installs cost more?
Yes, meaningfully. The heavier glass spec, slim-profile premium often used on view-side openings, structural fastening detail, and access challenges (scaffold or ladder work on a sloped lot) all add cost. A hillside install on a view property routinely costs 30 to 50 percent more than the equivalent inland flat-lot install.
The next step
If you have a hillside Jamaican home project and want to talk through sliding window specs that handle the view, the wind, and the structure, the quote request form takes a description of the site (orientation, elevation, exposure) and the priorities. We come back with recommendations that fit the conditions.
The sliding windows service page covers what we install. The contact page is for questions before the formal quote.
The view is the reason the lot was bought. The sliding windows have to live up to it for the next twenty years. Most of the hillside-specific spec work is just making sure the install does justice to what the architect drew.