

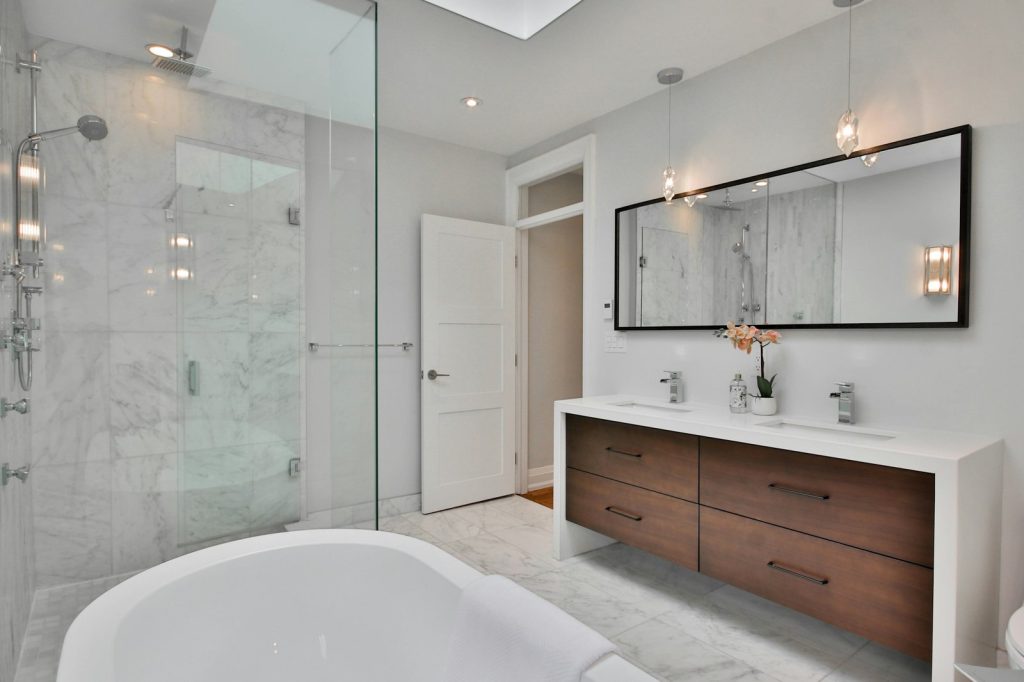
Frameless and framed glass doors look very different in the finished room, install differently, cost differently, and ask for different things from the opening they sit in. Both have their place; choosing between them is partly a budget question, partly an aesthetic question, and partly a question about the precision of the opening.
Here is the honest comparison so you can make the call for your specific Jamaican project.
The visual difference
Framed glass doors have a metal frame around the perimeter of each glass panel. The frame is visible from both sides and forms part of the visual composition of the room. Frame profiles range from slim (about 1 inch wide) to substantial (3 inches or more).
Frameless glass doors have no perimeter frame; the glass panel attaches to hardware (hinges, clamps, headers) at specific points only. The overall look is more minimal because there’s less visible metal.
The aesthetic call depends on the room and the surrounding architecture. Framed doors fit a wider range of styles because the frame becomes part of the architectural language. Frameless doors fit modern, minimalist, and luxury settings where the absence of visible structure is the point.
The cost difference
Frameless glass doors cost 30 to 60 percent more than framed equivalents on like-for-like comparisons. The cost drivers:
Thicker glass. Frameless requires 3/8 inch or 1/2 inch tempered to carry structural load; framed can use 1/4 inch or 3/16 inch because the frame carries the load.
Specialty hardware. Frameless hinges, clamps, and headers are precision-engineered for direct-to-glass mounting. Framed hardware can be simpler because it attaches to the metal frame.
Install precision. Frameless installs require tighter tolerances and more careful alignment because there’s no frame to hide imperfections. The install labour is higher.
Custom fabrication. Frameless doors are more often custom because the precision needs to match the specific opening. Framed doors are more often standard sizes.
For a typical residential glass door (shower enclosure, for example), the cost gap might be a couple of hundred USD on a small enclosure, several hundred to a couple of thousand on a larger walk-in.
Install precision requirements
Framed doors tolerate openings that are slightly out of square or imperfectly finished. The frame creates a sealed perimeter and hides small gaps; if the opening is 1/4 inch out of square, the framed door still seals properly.
Frameless doors need openings that are within 1/8 inch of square and 1/16 inch of plumb. Out-of-square openings are visible because the gap between the glass and the wall varies along the perimeter; you can see the inconsistency.
For new builds where the opening is purpose-built to the right dimensions, frameless works well. For renovations in older Jamaican homes where openings may have settled or been built imprecisely, framed is often the practical choice because it forgives imperfections.
Where each type fits best
Framed glass doors fit:
- Shower enclosures in budget-conscious projects
- Renovations with existing openings that may not be precisely square
- Traditional or transitional architectural styles
- Spaces where the frame can become a design feature
- Coastal homes where the frame provides additional weather protection
Frameless glass doors fit:
- Premium shower enclosures (walk-in showers, large stalls)
- Modern or minimalist architectural styles
- New builds where opening precision is controlled
- Spaces where visual openness is the design priority
- High-end residential projects with budget for the spec premium
Durability and lifespan
Both types are durable when properly installed and maintained.
Framed durability: very good. The frame provides additional structural support to the glass and shields the glass edge from impact damage. Framed doors in Jamaican conditions routinely run 25 to 35 years.
Frameless durability: also very good but with a different failure pattern. The glass edge is exposed, so edge impact damage (cabinet doors swinging into the glass, items dropped against it) is more likely to cause failures. The hinges and clamps see more concentrated load. Frameless doors with quality hardware run 20 to 30 years.
For coastal homes, both types benefit from marine-grade hardware. The framed version has the added benefit of the frame protecting the seal lines from direct salt spray.
Maintenance differences
Framed: the perimeter frame collects water, soap residue, and debris in framed shower applications. Regular wipe-down keeps the frame clean. Re-sealing the frame perimeter every 10 to 15 years is standard.
Frameless: less cleaning area (no perimeter frame) but the glass surface shows water spots and soap scum more prominently because there’s no frame to visually break up the view. Squeegee after each shower use is the practical habit.
For shower applications specifically, frameless is slightly easier to keep visually clean because there’s less seal-line area for mildew to colonize.
Specific application: shower enclosures
Shower enclosures are where the frameless-versus-framed decision comes up most often in Jamaican residential work. The decision typically comes down to:
- Budget: framed for value, frameless for premium
- Look: framed for traditional/transitional, frameless for modern/minimalist
- Stall size: standard small/medium stalls work fine framed; larger walk-ins look better frameless
- Tile: tiled-only walk-ins (where the glass is just a splash barrier) often suit frameless; surrounded enclosures often suit framed
For premium spec, frameless walk-in is the contemporary standard. For value-engineered or traditional work, framed is the realistic choice.
Specific application: interior glass doors
For interior glass-panel doors (office partitions, glass french doors, glass-pane internal doors), the framed-versus-frameless decision is less common. Most interior glass doors are framed because:
- The structural requirement is lower (no weather sealing, no large load)
- The cost gap is harder to justify for interior use
- Most interior architectural styles tolerate or prefer some frame visibility
Exceptions are premium modern interiors where frameless interior glass doors are specified as a design feature.
How to decide
The framework for choosing between frameless and framed:
- What’s your budget? Frameless adds 30 to 60 percent. If that gap pushes the project out of range, framed is the realistic choice.
- What’s the architectural style? Modern/minimalist leans frameless; traditional/transitional leans framed.
- What’s the opening precision? New-build precise openings suit frameless; renovation openings that may not be exactly square suit framed.
- What’s the application? Shower enclosures have more room for both; interior doors lean framed by default.
- What’s the maintenance preference? Frameless is slightly less work in shower applications; framed is easier in dry environments.
Related reading
- How to choose the right glass thickness for glass doors
- Hardware choices for glass doors: handles, hinges and locks
- What does a glass door installation cost in Jamaica?
For more on shower enclosure design as a broader category, Wikipedia has the context.
Frequently asked questions
What is the price difference between frameless and framed glass doors?
Frameless typically costs 30 to 60 percent more than framed equivalents. The cost drivers are thicker glass (3/8 inch or 1/2 inch tempered versus 1/4 inch for framed), specialty hardware engineered for direct-to-glass mounting, tighter install precision requirements, and more frequent custom fabrication. For a typical shower enclosure, the gap might be a couple of hundred USD on small units, more on larger walk-ins.
Are frameless glass doors stronger than framed?
Different strength profile rather than stronger-or-weaker. Frameless uses thicker glass that carries its own structural load through hardware; framed uses thinner glass with the metal frame carrying load. Both are durable when installed correctly. Frameless has more exposed glass edge (more vulnerable to impact damage); framed has the frame protecting the edge but with seal lines that can fail over time.
Can frameless glass doors work on renovation projects with old openings?
Possible but harder. Frameless needs openings within tight tolerances (1/8 inch of square, 1/16 inch of plumb) because gaps between the glass and the wall are visible without a frame to hide them. Older openings often need preparation work to meet that precision. Framed forgives imperfections because the frame creates a clean sealed perimeter.
Which is easier to maintain, frameless or framed?
For shower applications, frameless is slightly easier because there’s less seal-line area where mildew can colonize. For dry environments (interior doors, office partitions), framed is easier because the frame protects the glass edge from accidental impact. Both benefit from regular cleaning and visual inspection.
Is frameless always the more premium choice?
Aesthetically, usually yes; financially, definitely. But premium isn’t always the right choice. Framed glass doors are appropriate for traditional architectural styles, budget-conscious projects, and renovations with imprecise openings. Specifying frameless when framed would actually fit better is a design mismatch, not an upgrade.
The next step
If you’re weighing frameless versus framed for a specific project, the quote request form takes the brief and we’ll come back with both options where the choice makes sense, so you can see the cost difference side by side.
The glass doors service page covers what we install. The contact page is for questions before the formal quote.
Both frameless and framed are valid choices. The right one depends on your specific room, opening, budget, and aesthetic preference rather than on any universal best answer.